Skip main navigation
Sold
  • Price Unknown

    6400 Freemont Hills Loop NE, Rio Rancho, NM 87144

    4beds
    3,112sqft
    Single Family Residence
    Built in 2001
    0.26 Acres Lot
    $509,600 Zestimate®
    $--/sqft
    $3,027 Estimated rent

    Home value

    $509,600

    $484,000 - $535,000

    $3,027/mo

    Zestimate® history
    Loading
    Loading...

    Owner options

    List your home for rent

    $3,027/mo

    Rent Zestimate®

    Find your next renter with Zillow Rental Manager. Plus, with online applications, you can quickly screen prospective tenants – for free.

    Learn more

    $3,027/mo

    Rent Zestimate®

    Refinance and save

    Refinancing to a lower rate could help reduce your monthly payments and save thousands over the life of the loan.

    See today's rates

    Explore your selling options

    Work with a Zillow partner agent

    Leverage their expertise and Zillow's premium Showcase listings to get your home seen by more buyers.

    Get started

    List with your own agent

    Get your home in front of millions of buyers by listing it on Zillow.

    Learn how to do it

    Sell it yourself

    Take full control of how buyers see your home on Zillow by listing For Sale by Owner (FSBO).

    List your home

    What's special


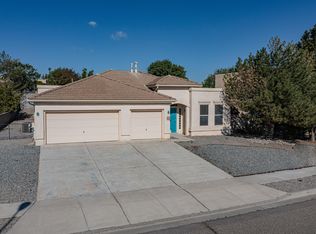
    Welcome to your dream home on an expansive corner lot in Enchanted Hills! This stunning property offers the perfect blend of elegance and comfort. Inside, enjoy an expansive living area with large floor to ceiling windows, a formal dining room, custom archways, and a bright kitchen. The heart of the home is the remarkably spacious, open-concept kitchen. Designed with room to move, it features a large center island, a secondary prep island, casual dining nook, dual ovens, a built-in microwave, and abundant cabinet storage.Upstairs, the sprawling primary suite is a private retreat with a lavish jetted-tub bath and a versatile office/sitting nook. Outside boasts a covered large patio for hosting, terraced yard, and a powered workshop for all of your creative projects and hobbies!

    Zillow last checked:

    Listing updated:

    Listed by:

    Nadia Elizabeth Mousleh 360-904-5480,

    Realty One Group Concierge

    Bought with:

    Tracy C Highspencer, 41482

    Integrity Real Estate

    Source: SWMLS,MLS#: 1106101MLS Logo

    Facts & features

    Interior

    Bedrooms & bathrooms
    • Bedrooms: 4
    • Bathrooms: 3
    • Full bathrooms: 3
    Primary bedroom
    • Level: Upper
    • Area: 210
    • Dimensions: 14 x 15
    Bedroom 2
    • Level: Main
    • Area: 196
    • Dimensions: 14 x 14
    Bedroom 3
    • Level: Upper
    • Area: 132
    • Dimensions: 11 x 12
    Bedroom 4
    • Level: Upper
    • Area: 195
    • Dimensions: 13 x 15
    Dining room
    • Level: Main
    • Area: 132
    • Dimensions: 11 x 12
    Kitchen
    • Level: Main
    • Area: 195
    • Dimensions: 13 x 15
    Living room
    • Level: Main
    • Area: 306
    • Dimensions: 17 x 18
    Heating
    • Forced Air, Multiple Heating Units, Natural Gas
    Cooling
    • Refrigerated
    Appliances
    • Included: Built-In Gas Range, Double Oven, Dryer, Dishwasher, Disposal, Microwave, Refrigerator, Water Softener Owned, Washer
    • Laundry: Washer Hookup, Electric Dryer Hookup, Gas Dryer Hookup
    Features
    • Breakfast Bar, Breakfast Area, Bathtub, Ceiling Fan(s), Dressing Area, Separate/Formal Dining Room, Dual Sinks, Entrance Foyer, Great Room, High Ceilings, Home Office, Jetted Tub, Kitchen Island, Pantry, Sitting Area in Master, Soaking Tub, Separate Shower, Tub Shower, Utility Room, Walk-In Closet(s)
    • Flooring: Carpet, Tile, Wood
    • Windows: Double Pane Windows, Insulated Windows, Vinyl
    • Has basement: No
    • Number of fireplaces: 1
    • Fireplace features: Custom, Gas Log
    Interior area
    • Total structure area: 3,112
    • Total interior livable area: 3,112 sqft

    Property

    Parking
    • Total spaces: 2
    • Parking features: Attached, Finished Garage, Garage, Garage Door Opener
    • Attached garage spaces: 2
    Features
    • Levels: Two
    • Stories: 2
    • Patio & porch: Covered, Open, Patio
    • Exterior features: Privacy Wall, Private Yard, Sprinkler/Irrigation
    • Fencing: Back Yard,Wall
    Lot
    • Size: 0.26 Acres
    • Features: Corner Lot, Landscaped, Planned Unit Development, Many Trees, Sprinklers Partial, Xeriscape
    Details
    • Additional structures: Shed(s), Storage, Workshop
    • Parcel number: 1016075429312
    • Zoning description: R-1

    Construction

    Type & style
    • Home type: SingleFamily
    • Architectural style: Northern New Mexico,Pueblo
    • Property subtype: Single Family Residence
    Materials
    • Adobe, Frame, Stucco
    • Foundation: Slab
    • Roof: Tar/Gravel
    Condition
    • Resale
    • New construction: No
    • Year built: 2001
    Details
    • Builder name: Centex

    Utilities & green energy

    • Sewer: Public Sewer
    • Water: Public
    • Utilities for property: Cable Available, Electricity Connected, Natural Gas Connected, Sewer Connected, Water Connected
    Green energy
    • Energy generation: None
    • Water conservation: Water-Smart Landscaping

    Community & HOA

    Community
    • Security: Smoke Detector(s)
    • Subdivision: Enchanted Hills
    Location
    • Region: Rio Rancho

    Financial & listing details

    • Tax assessed value: $262,557
    • Annual tax amount: $3,154
    • Date on market: 6/24/2026
    • Cumulative days on market: 3 days
    • Listing terms: Cash,Conventional,FHA,VA Loan
    • Road surface type: Paved

    Price history

    DateEventPrice
    7/27/2026Sold--
    Source: SWMLS #1106101 Report a problem
    6/28/2026Pending sale$510,000$164/sqft
    Source: SWMLS #1106101 Report a problem
    6/25/2026Listed for sale$510,000$164/sqft
    Source: SWMLS #1106101 Report a problem
    6/24/2025Listing removed$2,800$1/sqft
    Source: Zillow Rentals Report a problem
    6/17/2025Listed for rent$2,800$1/sqft
    Source: Zillow Rentals Report a problem

    Public tax history

    YearProperty taxesTax assessment
    2025$3,054 -0.3%$87,519 +3%
    2024$3,062 +2.6%$84,970 +3%
    2023$2,984 +1.9%$82,496 +3%
    2022$2,927 +0.8%$80,093 +3%
    2021$2,905 +3%$77,760 +3%
    2020$2,821 +2.3%$75,495 +3%
    2019$2,757 +6.3%$73,296
    2018$2,593 -7.8%$73,296 +1.6%
    2017$2,814 $72,119 +0.3%
    2016$2,814 -8.1%$71,900 -10%
    2014$3,061 $79,860 +15.5%
    2013$3,061 $69,145
    Find assessor info on the county website

    Neighborhood: Enchanted Hills

    Nearby schools

    GreatSchools rating
    Schools provided by the listing agent
    • Elementary: Vista Grande
    • Middle: Mountain View
    • High: V. Sue Cleveland

    Source: SWMLS. This data may not be complete. We recommend contacting the local school district to confirm school assignments for this home.

    Get a cash offer in 3 minutes
    Find out how much your home could sell for in as little as 3 minutes with a no-obligation cash offer.
    Estimated market value
    $509,600
    Get a cash offer in 3 minutes
    Find out how much your home could sell for in as little as 3 minutes with a no-obligation cash offer.
    Estimated market value
    $509,600