Need a private retreat? Tropical lifestyle? This luxurious but oh-so-comfortable Tennyson Oaks home magically merges interior design and craftsmanship w/sprawling entertaining spaces that spill out to the backyard paradise w/ its exceptional 62-ft.-covered brick patio, magnificent pool w/ heater, chiller, tanning ledge, waterfall, hot tub, automatic cleaning system and more - all surrounded by palm trees, exceptional landscaping, privacy fencing and Travertine decking. A cypress pavilion w/ metal roof covers an outdoor kitchen that features gas-fired stone fireplace, FireMagic appliances & plenty of seating at the granite wet bar. Located on a half-acre-plus corner lot, this custom-built dream home is full of special details including wide moldings, 10' and 12' ceilings, travertine & wood flooring, an abundance of space (3821 sq. ft. living) and natural light from large windows in every room. A truly oversized owners' suite with its own sitting area, fireplace, bay window and in-room mini-kitchen, opens to massive bath designed w/ sizeable closets, his & her dressing areas, separate shower, jetted soaker tub and direct access to patio/pool area. A treadmill would easily fit in the middle! A gracious foyer leads to a formal dining room that can comfortably seat 12 & on the other side, a cozy office with shelving stretching to ceiling and another fireplace. Oversized living room is located right off the foyer & another inviting open area encompasses a vast kitchen, island, breakfast area & keeping room - all w/ views of the pool/patio. Laundry room adjoins half bath. Plentiful storage areas include double garage that will accommodate your largest vehicles, a 3rd garage w/10' door & a "Smart home" tech control center/storage room. Roof replaced appx 5 years ago (Swinnea). Other amenities include Sonos app-controlled stereo in most rooms & outside, Pentair phone-controlled pool system, 15-zone app-controlled sprinkler system in all yards and beds, exterior cameras.
Closed
Price Unknown
6400 Genevieve Dr, Alexandria, LA 71301
3beds
3,821sqft
Single Family Residence
Built in 2004
0.54 Acres Lot
$664,100 Zestimate®
$--/sqft
$3,931 Estimated rent
Home value
$664,100
Estimated sales range
Not available
$3,931/mo
Zestimate® history
Owner options
List your home for rent
$3,931/mo
Rent Zestimate®
Find your next renter with Zillow Rental Manager. Plus, with online applications, you can quickly screen prospective tenants – for free.
$3,931/mo
Rent Zestimate®
Refinance and save
$250/mo
Est. payment
Refinancing to a lower rate could help reduce your monthly payments and save thousands over the life of the loan.
$250/mo
Est. payment
Explore your selling options
Work with a Zillow partner agent
Leverage their expertise and Zillow's premium Showcase listings to get your home seen by more buyers.
Get startedList with your own agent
Get your home in front of millions of buyers by listing it on Zillow.
Learn how to do itSell it yourself
Take full control of how buyers see your home on Zillow by listing For Sale by Owner (FSBO).
List your homeWhat's special
Pentair phone-controlled pool systemGracious foyerPlentiful storage areasPalm treesMassive bathSeparate showerSonos app-controlled stereo
Zillow last checked:
Listing updated:
Listed by:
ROSE STEEPLETON,
LATTER AND BLUM Central Realty LLC
Bought with:
Carley Ducote, 995703587
KBD Realty, LLC
Source: GCLRA,MLS#: 2503431Originating MLS: Greater Central Louisiana REALTORS Association
Facts & features
Interior
Bedrooms & bathrooms
- Bedrooms: 3
- Bathrooms: 4
- Full bathrooms: 3
- 1/2 bathrooms: 1
Primary bedroom
- Description: Flooring: Wood
- Level: Lower
- Dimensions: 16.9x25.6
Bedroom
- Description: Flooring: Wood
- Level: Lower
- Dimensions: 15.9x12.8
Bedroom
- Description: Flooring: Wood
- Level: Lower
- Dimensions: 14.9x16.5
Breakfast room nook
- Description: Flooring: Tile
- Level: Lower
- Dimensions: 10.8x8.5
Dining room
- Description: Flooring: Wood
- Level: Lower
- Dimensions: 15.3x14.3
Kitchen
- Description: Flooring: Tile
- Level: Lower
- Dimensions: 22x14.3
Living room
- Description: Flooring: Wood
- Level: Lower
- Dimensions: 15.25x18.3
Office
- Description: Flooring: Wood
- Level: Lower
- Dimensions: 13x11.4
Heating
- Central, Multiple Heating Units
Cooling
- Central Air, 2 Units
Appliances
- Included: Cooktop, Dishwasher, Disposal, Microwave, Oven, Range, Refrigerator
Features
- Wet Bar, Ceiling Fan(s), Granite Counters, Pantry, Stainless Steel Appliances
- Has fireplace: Yes
- Fireplace features: Gas Starter, Wood Burning
Interior area
- Total structure area: 5,886
- Total interior livable area: 3,821 sqft
Property
Parking
- Total spaces: 3
- Parking features: Three or more Spaces, Garage Door Opener
- Has garage: Yes
Features
- Levels: One
- Stories: 1
- Patio & porch: Covered, Oversized, Patio, Porch
- Exterior features: Fence, Sprinkler/Irrigation, Outdoor Shower, Porch, Patio, Sound System, Outdoor Kitchen
- Pool features: Heated, In Ground
- Spa features: None
Lot
- Size: 0.54 Acres
- Dimensions: 110 x 175 x 135 x 150
- Features: Corner Lot, City Lot
Details
- Parcel number: 2300809035011301
- Special conditions: None
Construction
Type & style
- Home type: SingleFamily
- Architectural style: Traditional
- Property subtype: Single Family Residence
Materials
- Brick
- Foundation: Slab
- Roof: Asphalt,Shingle
Condition
- Excellent
- Year built: 2004
- Major remodel year: 2015
Details
- Builder name: John Rodth
Utilities & green energy
- Sewer: Public Sewer
- Water: Public
Community & HOA
Community
- Security: Closed Circuit Camera(s), Fire Sprinkler System
- Subdivision: TENNYSON OAKS
HOA
- Has HOA: Yes
- HOA fee: $250 annually
- HOA name: GCLRA
Location
- Region: Alexandria
Financial & listing details
- Tax assessed value: $640,000
- Annual tax amount: $6,680
- Date on market: 6/3/2025
- Listing agreement: Exclusive Right To Sell
Price history
| Date | Event | Price |
|---|---|---|
| 1/9/2026 | Sold | -- |
Source: GCLRA #2503431 Report a problem | ||
| 11/17/2025 | Pending sale | $659,000$172/sqft |
Source: GCLRA #2503431 Report a problem | ||
| 6/3/2025 | Listed for sale | $659,000+3%$172/sqft |
Source: GCLRA #2503431 Report a problem | ||
| 2/6/2016 | Listing removed | $639,500$167/sqft |
Source: Military For Sale by Owner Report a problem | ||
| 11/29/2015 | Listed for sale | $639,500$167/sqft |
Source: Military For Sale by Owner Report a problem | ||
| 9/30/2015 | Sold | -- |
Source: Public Record Report a problem | ||
| 3/25/2015 | Listed for sale | $639,500$167/sqft |
Source: Buelow - Miller Real Estate Inc. #C132724 Report a problem | ||
Public tax history
| Year | Property taxes | Tax assessment |
|---|---|---|
| 2025 | $6,680 -1.2% | $64,000 |
| 2024 | $6,760 +3.4% | $64,000 +4.9% |
| 2023 | $6,536 -0.9% | $61,000 |
| 2022 | $6,595 +18.1% | $61,000 |
| 2021 | $5,585 +0% | $61,000 |
| 2020 | $5,583 +6.1% | $61,000 +6.1% |
| 2019 | $5,265 -8.5% | $57,500 |
| 2018 | $5,756 -1.5% | $57,500 |
| 2017 | $5,845 -0.5% | $57,500 |
| 2016 | $5,874 +8.6% | $57,500 +34.3% |
| 2015 | $5,407 -0.3% | $42,826 |
| 2014 | $5,424 +3.9% | $42,826 |
| 2013 | $5,219 +1.2% | $42,826 |
| 2012 | $5,159 +8.7% | $42,826 +8% |
| 2011 | $4,745 | $39,654 |
| 2010 | $4,745 +21% | $39,654 |
| 2009 | $3,923 +11.3% | $39,654 +10% |
| 2007 | $3,524 +1% | $36,049 |
| 2006 | $3,488 +26.3% | $36,049 |
| 2005 | $2,762 +358.9% | $36,049 +521.5% |
| 2004 | $602 | $5,800 |
Find assessor info on the county website
Neighborhood: 71301
Nearby homes
- $--5 bd3 ba3.4k sqft6404 Genevieve Dr, Alexandria, LA 71301Sold

- $--0.7 acres6409 Taylor Oaks, Alexandria, LA 71301Sold
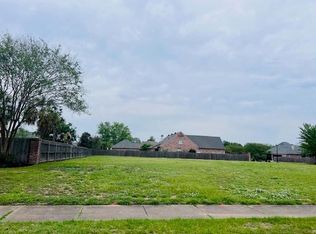
- $826,2005 bd5 ba4.4k sqft6324 Moody Oaks, Alexandria, LA 71301Off Market

- $572,5004 bd3 ba4.3k sqft6133 Live Oaks Ln, Alexandria, LA 71301Off Market

- $661,5004 bd3 ba3.5k sqft6401 Genevieve Dr, Alexandria, LA 71301Off Market
- $586,0004 bd3 ba3.6k sqft6413 Taylor Oaks, Alexandria, LA 71301Off Market
- $542,7004 bd3 ba3.2k sqft6232 Moody Oaks, Alexandria, LA 71301Off Market
- $--5 bd3 ba3.6k sqft6408 Genevieve Dr, Alexandria, LA 71301Sold
Nearby schools
GreatSchools rating
- 6/10Cherokee Elementary SchoolGrades: PK-5Distance: 1.1 mi
- 6/10Scott M. Brame Middle SchoolGrades: 6-8Distance: 1.6 mi
- 8/10Alexandria Senior High SchoolGrades: 9-12Distance: 1 mi
Sell for more on Zillow
Get a Zillow Showcase℠ listing at no additional cost and you could sell for .
$664,100
2% more
+$13,282
With Zillow Showcase(estimated)
$677,382
- Louisiana
- Rapides Parish
- Alexandria
- 71301
- 6400 Genevieve Dr
