Classic taste, subtle sophistication and comfortable living abounds in this spotless 5 bedroom, 3 bath Tennyson Oaks home on fully fenced and irrigated half-acre lot. Double living areas both with fireplaces and amazing built-ins and multiple dining areas both formal and informal easily accommodate both intimate gatherings and sprawling holiday celebrations. Soaring ceilings, hardwood, tile and slate flooring grace the welcoming open floor plan. The oversized primary suite has elevated tiered ceilings, a sweet sitting alcove and his and her bath and closets that check all the boxes and adjoins the 5th bedroom which would make a perfect nursery, office or work out room - it even has a closet! Two other sizeable bedrooms hug a Jack and Jill bath and another bedroom/bath is off the kitchen area making it welcoming for guests who are sure to visit here! The kitchen is truly the heart of the home with large granite central seating and serving island, oversized counter and storage space and walk-in pantry. Convenient to both bedroom wings, the pass-through utility room offers excellent storage, utility sink and attic entry. Besides the soothing neutral paint colors, these sellers have added new plantation shutters, double pane windows and moldings, new roof in 2020, updated doors, pleasing bricked patio and endowed both the double garage (sporting a brand new door in 2023) and storage room floor with a gleaming epoxy finish making it light and bright. The inground sprinkler system covers front yard and fully fenced back area. The decorative wrought iron gate across the driveway makes a safe and convenient area for little ones or an outdoor party. And for those with the proverbial green thumb, the back yard beckons with an organic garden spot and well-built but hidden shed on slab. Plenty of room for a pool or outdoor entertainment area too! 2 AC/heating (gas) units. 2 gas hot water heaters. 2 gas log fireplaces. Security system. SELLERS RESERVE THE REFRIGERATOR.
Closed
Price Unknown
6404 Genevieve Dr, Alexandria, LA 71301
5beds
3,453sqft
Single Family Residence
Built in 2004
0.48 Acres Lot
$617,600 Zestimate®
$--/sqft
$3,151 Estimated rent
Home value
$617,600
$587,000 - $648,000
$3,151/mo
Zestimate® history
Owner options
List your home for rent
$3,151/mo
Rent Zestimate®
Find your next renter with Zillow Rental Manager. Plus, with online applications, you can quickly screen prospective tenants – for free.
$3,151/mo
Rent Zestimate®
Refinance and save
$300/mo
Est. payment
Refinancing to a lower rate could help reduce your monthly payments and save thousands over the life of the loan.
$300/mo
Est. payment
Explore your selling options
Work with a Zillow partner agent
Leverage their expertise and Zillow's premium Showcase listings to get your home seen by more buyers.
Get startedList with your own agent
Get your home in front of millions of buyers by listing it on Zillow.
Learn how to do itSell it yourself
Take full control of how buyers see your home on Zillow by listing For Sale by Owner (FSBO).
List your homeWhat's special
New plantation shuttersClassic tasteOpen floor planOrganic garden spotSoaring ceilingsSubtle sophisticationSlate flooring
Zillow last checked:
Listing updated:
Listed by:
ROSE STEEPLETON,
LATTER AND BLUM Central Realty LLC
Bought with:
Vickie Karamales, BROK.995687071-ASA
Latter and Blum Signature Realty
Source: GCLRA,MLS#: 2423533Originating MLS: Greater Central Louisiana REALTORS Association
Facts & features
Interior
Bedrooms & bathrooms
- Bedrooms: 5
- Bathrooms: 3
- Full bathrooms: 3
Primary bedroom
- Description: Flooring: Wood
- Level: Lower
- Dimensions: 17.00 X 18.00
Bedroom
- Description: Flooring: Wood
- Level: Lower
- Dimensions: 17.00 X 18.00
Bedroom
- Description: Flooring: Wood
- Level: Lower
- Dimensions: 12.00 X 12.00
Living room
- Description: Flooring: Wood
- Level: Lower
- Dimensions: 21.00 X 22.00
Heating
- Central, Gas, Multiple Heating Units
Cooling
- Central Air, 2 Units
Appliances
- Included: Cooktop, Dishwasher, Disposal, Microwave, Oven, Range
Features
- Ceiling Fan(s), Pantry, Stainless Steel Appliances, Vaulted Ceiling(s)
- Has fireplace: Yes
- Fireplace features: Gas
Interior area
- Total structure area: 4,100
- Total interior livable area: 3,453 sqft
Property
Parking
- Parking features: Attached, Garage, Boat, RV Access/Parking
- Has attached garage: Yes
Features
- Levels: One
- Stories: 1
- Patio & porch: Brick, Covered
- Exterior features: Fence, Sprinkler/Irrigation
- Pool features: None
Lot
- Size: 0.48 Acres
- Dimensions: 120 x 175
- Features: City Lot, Rectangular Lot
Details
- Additional structures: Shed(s)
- Parcel number: 713016404 Genevieve
- Special conditions: None
Construction
Type & style
- Home type: SingleFamily
- Architectural style: French Provincial
- Property subtype: Single Family Residence
Materials
- Brick Veneer
- Foundation: Slab
- Roof: Asphalt,Shingle
Condition
- Excellent,Repairs Cosmetic,Updated/Remodeled
- New construction: No
- Year built: 2004
- Major remodel year: 2004
Utilities & green energy
- Sewer: Public Sewer
- Water: Public
Green energy
- Energy efficient items: Insulation, Water Heater, Windows
Community & HOA
Community
- Security: Security System, Fire Sprinkler System
- Subdivision: TENNYSON OAKS
HOA
- Has HOA: Yes
- HOA fee: $300 annually
- HOA name: GCLRA
Location
- Region: Alexandria
Financial & listing details
- Tax assessed value: $565,000
- Annual tax amount: $5,898
- Date on market: 11/22/2023
- Listing agreement: Exclusive Right To Sell
Price history
| Date | Event | Price |
|---|---|---|
| 1/30/2024 | Sold | -- |
Source: GCLRA #2423533 Report a problem | ||
| 12/6/2023 | Contingent | $561,500$163/sqft |
Source: GCLRA #2423533 Report a problem | ||
| 11/22/2023 | Listed for sale | $561,500$163/sqft |
Source: GCLRA #2423533 Report a problem | ||
| 7/7/2006 | Sold | -- |
Source: Public Record Report a problem | ||
Public tax history
| Year | Property taxes | Tax assessment |
|---|---|---|
| 2025 | $5,898 -1.2% | $56,500 |
| 2024 | $5,968 +20.6% | $56,500 +22.3% |
| 2023 | $4,950 -0.9% | $46,200 |
| 2022 | $4,995 +18.1% | $46,200 |
| 2021 | $4,230 +0% | $46,200 |
| 2020 | $4,229 +5% | $46,200 +5% |
| 2019 | $4,029 -8.5% | $44,000 |
| 2018 | $4,405 -6.9% | $44,000 |
| 2017 | $4,734 -1.2% | $44,000 |
| 2016 | $4,790 -13.7% | $44,000 +0.1% |
| 2015 | $5,550 -0.3% | $43,956 |
| 2014 | $5,567 +3.9% | $43,956 |
| 2013 | $5,357 +1.2% | $43,956 |
| 2012 | $5,295 +8.7% | $43,956 +8% |
| 2011 | $4,870 | $40,700 |
| 2010 | $4,870 +21% | $40,700 |
| 2009 | $4,026 +1.2% | $40,700 |
| 2007 | $3,979 -1.6% | $40,700 -2.6% |
| 2006 | $4,045 +21.9% | $41,800 |
| 2005 | $3,319 +486.7% | $41,800 +667% |
| 2004 | $566 | $5,450 |
Find assessor info on the county website
Neighborhood: 71301
Nearby homes
- $--5 bd3 ba3.6k sqft6408 Genevieve Dr, Alexandria, LA 71301Sold

- $--3 bd4 ba3.8k sqft6400 Genevieve Dr, Alexandria, LA 71301Sold

- $586,0004 bd3 ba3.6k sqft6413 Taylor Oaks, Alexandria, LA 71301Off Market

- $--0.7 acres6409 Taylor Oaks, Alexandria, LA 71301Sold
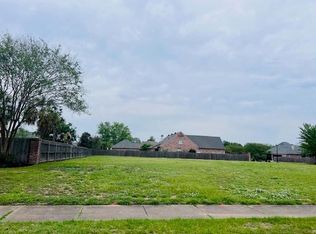
- $643,9005 bd4 ba4k sqft6405 Genevieve Dr, Alexandria, LA 71301Off Market
- $--4 bd3 ba3.6k sqft6412 Genevieve Dr, Alexandria, LA 71301Sold
- $585,4004 bd3 ba3.2k sqft6409 Genevieve Dr, Alexandria, LA 71301Off Market
- $661,5004 bd3 ba3.5k sqft6401 Genevieve Dr, Alexandria, LA 71301Off Market
Nearby schools
GreatSchools rating
- 6/10Cherokee Elementary SchoolGrades: PK-5Distance: 1 mi
- 6/10Scott M. Brame Middle SchoolGrades: 6-8Distance: 1.6 mi
- 8/10Alexandria Senior High SchoolGrades: 9-12Distance: 0.9 mi
Schools provided by the listing agent
- Middle: BRAME
- High: ALEXANDRIA
Source: GCLRA. This data may not be complete. We recommend contacting the local school district to confirm school assignments for this home.
Sell for more on Zillow
Get a Zillow Showcase℠ listing at no additional cost and you could sell for .
$617,600
2% more
+$12,352
With Zillow Showcase(estimated)
$629,952
- Louisiana
- Rapides Parish
- Alexandria
- 71301
- 6404 Genevieve Dr
