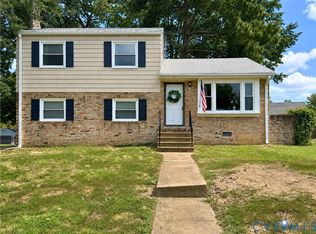
Welcome to this charming tri/quad level home that offers both comfort and convenience. Boasting a maintenance-free brick exterior, updated thermal windows, BRAND NEW ROOF and freshly painted interiors, this residence sits proudly on a flat corner lot within a tranquil neighborhood.
Upon entering, you'll be greeted by the timeless elegance of original hardwood floors that span the upper two levels. The family room, illuminated by a large bay window, leads seamlessly to the updated kitchen, complete with newer bright white cabinets, granite countertops, stylish backsplash, and sleek black appliances. The adjacent formal dining room adds a touch of sophistication to the main level.
The third level features a spacious primary bedroom with direct access to the updated full bath, while two additional bedrooms offer hardwood floors, ample double closets, and overhead lighting. The walk-up attic, equipped with HVAC and electrical connections, presents an opportunity for future expansion or storage.
Descending to the lower level, you'll discover a generous great room adorned with updated tile flooring, a cozy brick fireplace, and abundant natural light. A second full bath enhances convenience, while the laundry/utility room provides extra storage space and a second access door to the outside and the paved driveway.
Outside, the expansive rear yard beckons with a charming brick fire pit, perfect for entertaining family and friends. Fully fenced-in, it offers a safe haven for both little ones and pets to roam and play freely.
Situated in close proximity to several highways and everyday amenities such as restaurants, grocery stores, pharmacies, gyms, and parks, this home ensures effortless living at its finest. Don't miss the opportunity to make this your forever home. Come inside and fall in love for yourself!
Sold for $324,000
Zillow last checked:
Listing updated:
Bought with:
Jennifer Balcarcel, 0225267068
ICON Realty Group
Jennifer Velasco, 0225216565
ICON Realty Group
Source: CVRMLS,MLS#: 2409532 Originating MLS: Central Virginia Regional MLS
Originating MLS: Central Virginia Regional MLSPrice history
| Date | Event | Price |
|---|---|---|
| 6/10/2024 | Sold | $324,000-0.3%$188/sqft |
Source:  CVRMLS #2409532 Report a problem CVRMLS #2409532 Report a problem | ||
| 4/22/2024 | Pending sale | $325,000$188/sqft |
Source: CVRMLS #2409532 Report a problem | ||
| 4/18/2024 | Listed for sale | $325,000+8%$188/sqft |
Source: CVRMLS #2409532 Report a problem | ||
| 2/21/2024 | Sold | $301,000+3.8%$174/sqft |
Source: CVRMLS #2401085 Report a problem | ||
| 1/23/2024 | Pending sale | $289,950$168/sqft |
Source: CVRMLS #2401085 Report a problem | ||
| 1/19/2024 | Listed for sale | $289,950+123.2%$168/sqft |
Source: CVRMLS #2401085 Report a problem | ||
| 12/2/2013 | Sold | $129,900$75/sqft |
Source: CVRMLS #1326497 Report a problem | ||
| 10/12/2013 | Listed for sale | $129,900$75/sqft |
Source: RE/MAX COMMONWEALTH #1326497 Report a problem | ||
| 4/24/2011 | Listing removed | $1,000$1/sqft |
Source: TNC Report a problem | ||
| 3/25/2011 | Listed for rent | $1,000$1/sqft |
Source: TNC Report a problem | ||
Nearby homes
- $310,0004 bd2 ba1.9k sqft6412 Lythgoe Ave, North Chesterfield, VA 23234Sold

- $299,9003 bd2 ba1.5k sqft6401 Lythgoe Ave, North Chesterfield, VA 23234For Sale
- $265,2003 bd1 ba1.1k sqft4237 Jackie Ln, North Chesterfield, VA 23234Off Market
- $256,4003 bd1 ba1.1k sqft4224 Jackie Ln, North Chesterfield, VA 23234Off Market
Get a cash offer in 3 minutes
Find out how much your home could sell for in as little as 3 minutes with a no-obligation cash offer.
Estimated market value
$351,500
