Lovingly maintained and neat as a pin, this classic tri-level offers solid construction, a functional floor plan, and the opportunity to add your own personal style over time. Seeing is believing, and you will see a solid home with well-maintained systems. Situated on a spacious corner lot, this three-bedroom, two-full-bath home features a timeless brick and aluminum siding exterior, front vinyl replacement windows, hardwood Flooring under most of the carpeting in the house and a layout designed for comfortable everyday living.
The main level welcomes you with a bright living room that flows into the eat-in kitchen, where newer luxury vinyl plank flooring adds a fresh touch while the original cabinetry provides abundant storage and workspace. Upstairs, all three bedrooms feature hardwood flooring, and the primary bedroom enjoys direct access to the updated full bath with a newer vanity, tub/shower surround, and two convenient linen closets. The bathrooms are immaculately kept!
The lower level offers a warm and inviting family room centered around a wood-burning fireplace, creating the perfect space for movie nights, game days, or relaxing evenings at home. A second full bath with an updated vanity and toilet, along with a generous utility and storage room with backyard access, adds flexibility and convenience.
The current owners have taken excellent care of the home over the years, and it shows. While some cosmetic updates may be desired along with new deck boards, buyers will appreciate the home’s cleanliness, thoughtful maintenance, and excellent bones. Seller reports newer front replacement windows, roof, air conditioning, and dishwasher (buyer to verify ages).
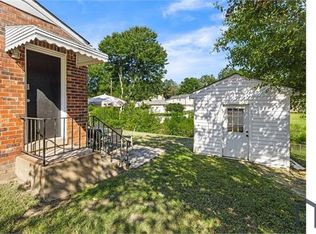
Outside, the large corner lot provides plenty of room for gardening, entertaining, pets, or play.
If you’ve been searching for a well-cared-for home with character, space, hardwood floors, two full baths, and room to build equity through cosmetic improvements, this is an outstanding opportunity in this market.
For sale
$299,900
6401 Lythgoe Ave, North Chesterfield, VA 23234
3beds
1,544sqft
Single Family Residence
Built in 1972
0.31 Acres Lot
$-- Zestimate®
$194/sqft
$-- HOA
What's special
- 2 days
- 123
- 13
Zillow last checked:
Listing updated:
Listed by:
Hope George membership@therealbrokerage.com,
Real Broker LLC 855-450-0442
Source: CVRMLS,MLS#: 2620980 Originating MLS: Central Virginia Regional MLS
Originating MLS: Central Virginia Regional MLSFacts & features
Interior
Bedrooms & bathrooms
- Bedrooms: 3
- Bathrooms: 2
- Full bathrooms: 2
Other
- Description: Tub & Shower
- Level: First
Other
- Description: Tub & Shower
- Level: Third
Heating
- Forced Air, Natural Gas
Cooling
- Central Air
Features
- Flooring: Partially Carpeted, Vinyl, Wood
- Has basement: No
- Attic: Access Only
Interior area
- Total interior livable area: 1,544 sqft
- Finished area above ground: 1,544
- Finished area below ground: 0
Property
Parking
- Parking features: Off Street, On Street
- Has uncovered spaces: Yes
Features
- Levels: Two
- Stories: 2
- Pool features: None
- Fencing: None
Lot
- Size: 0.31 Acres
Details
- Parcel number: 781682948200000
- Zoning description: R7
Construction
Type & style
- Home type: SingleFamily
- Architectural style: Two Story
- Property subtype: Single Family Residence
Materials
- Aluminum Siding, Brick
- Roof: Composition,Shingle
Condition
- Resale
- New construction: No
- Year built: 1972
Utilities & green energy
- Sewer: Public Sewer
- Water: Public
Community & HOA
Community
- Subdivision: Meadowdale
Location
- Region: North Chesterfield
Financial & listing details
- Price per square foot: $194/sqft
- Tax assessed value: $253,500
- Annual tax amount: $2,256
- Date on market: 8/27/2026
- Ownership: Individuals
- Ownership type: Sole Proprietor
Estimated market value
Not available
Estimated sales range
Not available
$2,185/mo
Price history
| Date | Event | Price |
|---|---|---|
| 8/28/2026 | Listed for sale | $299,900+476.7%$194/sqft |
Source:  CVRMLS #2620980 Report a problem CVRMLS #2620980 Report a problem | ||
| 7/1/1981 | Sold | $52,000$34/sqft |
Source: Agent Provided Report a problem | ||
Public tax history
| Year | Property taxes | Tax assessment |
|---|---|---|
| 2025 | $2,189 +1.6% | $245,900 +2.8% |
| 2024 | $2,154 +5.7% | $239,300 +6.8% |
| 2023 | $2,038 +9.7% | $224,000 +10.9% |
| 2022 | $1,858 +11.6% | $202,000 +15.2% |
| 2021 | $1,665 +8.1% | $175,300 +8.1% |
| 2020 | $1,541 +6.4% | $162,200 +6.4% |
| 2019 | $1,448 +5691.2% | $152,400 +7.1% |
| 2018 | $25 | $142,300 +6.7% |
| 2017 | -- | $133,400 +5.8% |
| 2016 | -- | $126,100 +7.9% |
| 2015 | -- | $116,900 +0.2% |
| 2014 | -- | $116,700 +3.5% |
| 2013 | -- | $112,700 -1.6% |
| 2012 | -- | $114,500 -11.8% |
| 2011 | -- | $129,800 -16.6% |
| 2010 | -- | $155,600 -7% |
| 2009 | -- | $167,400 +5.3% |
| 2008 | -- | $158,900 +11.2% |
| 2007 | -- | $142,900 +18.9% |
| 2005 | -- | $120,200 +10.9% |
| 2004 | -- | $108,400 +10.6% |
| 2003 | -- | $98,000 +9.9% |
| 2002 | -- | $89,200 +3.1% |
| 2001 | -- | $86,500 |
Find assessor info on the county website
Monthly payment
Est. payment
Payment breakdown
Explore the cost of this home by adjusting the details. Changes won't be saved.Climate risks
Neighborhood: 23234
Nearby schools
Schools provided by the listing agent
- Elementary: Hopkins
- Middle: Falling Creek
- High: Meadowbrook
Source: CVRMLS. This data may not be complete. We recommend contacting the local school district to confirm school assignments for this home.
- $314,8003 bd2 ba1.5k sqft6407 Lythgoe Ave, North Chesterfield, VA 23234Off Market

- $292,5003 bd2 ba1.2k sqft4218 Jackie Ln, North Chesterfield, VA 23234Off Market
- $320,0004 bd2 ba1.9k sqft4212 Jackie Ln, North Chesterfield, VA 23234Sold

- $324,0003 bd2 ba1.7k sqft6400 Lythgoe Ave, North Chesterfield, VA 23234Sold

