Welcome home to Windsor Park! This beautifully updated 3-level townhome offers an ideal blend of modern updates, versatile living spaces, and a convenient location with everything you need nearby. Inside, luxury vinyl plank flooring flows seamlessly throughout the main level, leading you into a bright and inviting living room. This elegant space opens into the adjacent casual dining area, making the home ideal for entertaining family and friends. Continuing in the home, the updated kitchen features stainless steel appliances, sleek granite countertops, and a classic subway tile backsplash. At the front of the home, the formal dining room boasts an idyllic bay window that floods the space with abundant natural light. Upstairs, plush carpeting guides you to the primary bedroom, complete with abundant closet space and a bright en suite bathroom. Three additional generously-sized bedrooms share a stylish hallway bathroom with updated finishes. The lower level offers exceptional flexibility for multigenerational living, featuring newer carpet (2022) and an expansive recreation room with a convenient kitchenette. A versatile bonus room and third full bathroom with a step-in shower create an ideal in-law or nanny suite, providing comfortable private quarters with everything needed for independent living. A newer water heater (2022) provides added peace of mind. Step outside to your private, fenced backyard featuring a spacious brick patio—ideal for outdoor dining and entertaining. The Windsor Park community enhances your lifestyle with an outdoor pool, basketball courts, playgrounds, lush green spaces, and assigned parking. Conveniently located near everything you need—minutes to Wegmans, Amazon Fresh, Springfield Town Center, Kingstowne Town Center, and Fort Belvoir. Quick access to I-95, I-495, Route 1, and the Franconia Springfield Metro Station. Schedule a private tour and start the new year off in your new home!
Sold for $620,000
$620,000
6400 Patience Ct, Alexandria, VA 22315
4beds
2,162sqft
Townhouse
Built in 1976
2,640 Square Feet Lot
$627,100 Zestimate®
$287/sqft
$3,633 Estimated rent
Home value
$627,100
$589,000 - $671,000
$3,633/mo
Zestimate® history
Owner options
List your home for rent
$3,633/mo
Rent Zestimate®
Find your next renter with Zillow Rental Manager. Plus, with online applications, you can quickly screen prospective tenants – for free.
$3,633/mo
Rent Zestimate®
Refinance and save
$3,938/mo
Est. payment
Refinancing to a lower rate could help reduce your monthly payments and save thousands over the life of the loan.
$3,938/mo
Est. payment
Explore your selling options
Work with a Zillow partner agent
Leverage their expertise and Zillow's premium Showcase listings to get your home seen by more buyers.
Get startedList with your own agent
Get your home in front of millions of buyers by listing it on Zillow.
Learn how to do itSell it yourself
Take full control of how buyers see your home on Zillow by listing For Sale by Owner (FSBO).
List your homeWhat's special
Plush carpetingPrivate fenced backyardSpacious brick patioPrimary bedroomGenerously-sized bedroomsExpansive recreation roomConvenient kitchenette
Zillow last checked:
Listing updated:
Listed by:
Khaneisha Pagan 678-464-5922,
KW Metro Center,
Listing Team: One Residential
Bought with:
Hamon Adugna, 0225273740
Samson Properties
Source: Bright MLS,MLS#: VAFX2278008
Facts & features
Interior
Bedrooms & bathrooms
- Bedrooms: 4
- Bathrooms: 4
- Full bathrooms: 3
- 1/2 bathrooms: 1
- Main level bathrooms: 1
Rooms
- Room types: Living Room, Dining Room, Primary Bedroom, Bedroom 2, Bedroom 3, Bedroom 4, Kitchen, Recreation Room, Bathroom 2, Primary Bathroom, Half Bath
Primary bedroom
- Features: Flooring - Carpet
- Level: Upper
Bedroom 2
- Features: Flooring - Carpet
- Level: Upper
Bedroom 3
- Features: Flooring - Carpet
- Level: Upper
Bedroom 4
- Features: Flooring - Carpet
- Level: Upper
Primary bathroom
- Level: Upper
Bathroom 2
- Level: Upper
Dining room
- Level: Main
Half bath
- Level: Main
Kitchen
- Features: Granite Counters
- Level: Main
Living room
- Level: Main
Recreation room
- Features: Flooring - Carpet
- Level: Lower
Heating
- Forced Air, Electric
Cooling
- Central Air, Electric
Appliances
- Included: Microwave, Dryer, Washer, Cooktop, Dishwasher, Disposal, Refrigerator, Electric Water Heater
- Laundry: Has Laundry, Dryer In Unit, Washer In Unit
Features
- Open Floorplan, Formal/Separate Dining Room, Kitchenette, Primary Bath(s), Recessed Lighting
- Flooring: Luxury Vinyl, Carpet
- Doors: Sliding Glass
- Basement: Full,Walk-Out Access
- Has fireplace: No
Interior area
- Total structure area: 2,212
- Total interior livable area: 2,162 sqft
- Finished area above ground: 1,512
- Finished area below ground: 650
Property
Parking
- Total spaces: 2
- Parking features: Assigned, Permit Included, Parking Lot
- Details: Assigned Parking
Accessibility
- Accessibility features: None
Features
- Levels: Three
- Stories: 3
- Patio & porch: Patio, Brick
- Pool features: Community
- Fencing: Back Yard,Wood
Lot
- Size: 2,640 Square Feet
Details
- Additional structures: Above Grade, Below Grade
- Parcel number: 0913 10 0376
- Zoning: 181
- Special conditions: Standard
Construction
Type & style
- Home type: Townhouse
- Architectural style: Colonial
- Property subtype: Townhouse
Materials
- Aluminum Siding
- Foundation: Other
- Roof: Other
Condition
- Very Good
- New construction: No
- Year built: 1976
Details
- Builder model: President
Utilities & green energy
- Sewer: Other
- Water: Other
Community & HOA
Community
- Subdivision: Windsor Park
HOA
- Has HOA: Yes
- Amenities included: Pool, Tennis Court(s), Tot Lots/Playground
- Services included: Common Area Maintenance, Snow Removal, Trash
- HOA fee: $93 monthly
- HOA name: WINDSOR PARK HOME OWNERS ASSOC.
Location
- Region: Alexandria
Financial & listing details
- Price per square foot: $287/sqft
- Tax assessed value: $564,800
- Annual tax amount: $6,530
- Date on market: 11/13/2025
- Listing agreement: Exclusive Right To Sell
- Listing terms: Cash,Conventional,FHA,VA Loan
- Ownership: Fee Simple
Price history
| Date | Event | Price |
|---|---|---|
| 1/15/2026 | Sold | $620,000+3.5%$287/sqft |
Source:  Bright MLS #VAFX2278008 Report a problem Bright MLS #VAFX2278008 Report a problem | ||
| 11/18/2025 | Contingent | $599,000$277/sqft |
Source: Bright MLS #VAFX2278008 Report a problem | ||
| 11/13/2025 | Listed for sale | $599,000+30.2%$277/sqft |
Source: Bright MLS #VAFX2278008 Report a problem | ||
| 4/22/2020 | Sold | $459,950+2.2%$213/sqft |
Source: Public Record Report a problem | ||
| 3/24/2020 | Pending sale | $449,950$208/sqft |
Source: Long & Foster Real Estate, Inc. #VAFX1117764 Report a problem | ||
| 3/20/2020 | Listed for sale | $449,950+8.4%$208/sqft |
Source: Long & Foster Real Estate, Inc. #VAFX1117764 Report a problem | ||
| 9/20/2017 | Sold | $414,950$192/sqft |
Source: Public Record Report a problem | ||
| 8/5/2017 | Pending sale | $414,950$192/sqft |
Source: Long & Foster Real Estate, Inc. #FX10022551 Report a problem | ||
| 8/3/2017 | Listed for sale | $414,950$192/sqft |
Source: Long & Foster Real Estate, Inc. #FX10022551 Report a problem | ||
Public tax history
| Year | Property taxes | Tax assessment |
|---|---|---|
| 2025 | $6,529 +2.5% | $564,800 +2.7% |
| 2024 | $6,373 +11.9% | $550,080 +9% |
| 2023 | $5,693 +1.8% | $504,470 +3.1% |
| 2022 | $5,593 | $489,080 +5.7% |
| 2021 | -- | $462,780 +8.1% |
| 2020 | $5,065 +2.5% | $427,990 +2.5% |
| 2019 | $4,940 +4.7% | $417,420 +4.7% |
| 2018 | $4,720 +17.7% | $398,830 +15.5% |
| 2017 | $4,009 +0.2% | $345,320 |
| 2016 | $4,001 | $345,320 +1.9% |
| 2015 | -- | $338,870 +3% |
| 2014 | -- | $329,080 +14.3% |
| 2013 | -- | $287,930 +15.7% |
| 2012 | -- | $248,920 +3.5% |
| 2011 | -- | $240,600 -4.4% |
| 2010 | -- | $251,760 -7.3% |
| 2009 | -- | $271,490 -26.6% |
| 2008 | -- | $369,980 -4% |
| 2007 | -- | $385,340 +112.1% |
| 2003 | -- | $181,710 +15% |
| 2002 | -- | $158,010 +18.2% |
| 2001 | -- | $133,660 |
Find assessor info on the county website
Neighborhood: Franconia
Nearby homes
- $546,6003 bd4 ba1.3k sqft6402 Patience Ct, Alexandria, VA 22315Off Market
- $607,0713 bd4 ba2k sqft6404 Patience Ct, Alexandria, VA 22315Sold
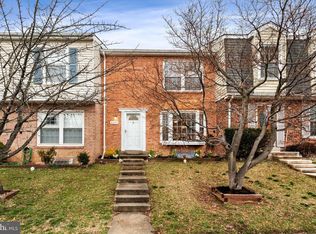
- $594,9004 bd4 ba1.5k sqft6406 Patience Ct, Alexandria, VA 22315Off Market
- $538,2003 bd2 ba2k sqft6408 Patience Ct, Alexandria, VA 22315Off Market
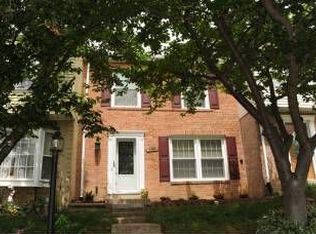
- $564,5003 bd2 ba1.5k sqft6385 Silver Ridge Cir, Alexandria, VA 22315Off Market
- $571,0004 bd3 ba1.5k sqft6410 Patience Ct, Alexandria, VA 22315Off Market
- $514,7003 bd2 ba1.5k sqft6398 Patience Ct, Alexandria, VA 22315Off Market
- $506,9003 bd2 ba1.3k sqft6387 Silver Ridge Cir, Alexandria, VA 22315Off Market
Nearby schools
GreatSchools rating
- 6/10Lane Elementary SchoolGrades: PK-6Distance: 0.4 mi
- 6/10Hayfield SecondaryGrades: 7-12Distance: 1.4 mi
Schools provided by the listing agent
- Elementary: Lane
- Middle: Hayfield Secondary School
- High: Hayfield Secondary School
- District: Fairfax County Public Schools
Source: Bright MLS. This data may not be complete. We recommend contacting the local school district to confirm school assignments for this home.
Get a cash offer in 3 minutes
Find out how much your home could sell for in as little as 3 minutes with a no-obligation cash offer.
Estimated market value
$627,100
Get a cash offer in 3 minutes
Find out how much your home could sell for in as little as 3 minutes with a no-obligation cash offer.
Estimated market value
$627,100
- Virginia
- Fairfax County
- Alexandria
- 22315
- Franconia
- 6400 Patience Ct
Nearby cities
Nearby neighborhoods
Nearby zip codes
Other Alexandria Topics
