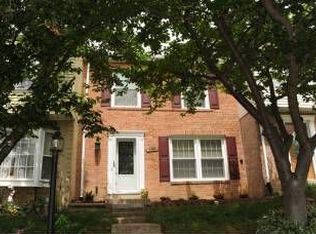
**Please submit offers by 10am April, 20. **Buyer’s financing fell through right before scheduled closing. Freshly painted and available for showings starting on Sunday, April 12.** Nestled in Alexandria’s charming Windsor Park community, this delightful 3-bedroom, 3.5-bathroom townhouse offers a perfect blend of comfort and convenience. An inviting main level features a remodeled kitchen (2023), dining and living room, ideal for gatherings. The kitchen updates added a peninsula with seating, all new stainless steel appliances, granite counter tops and extra cabinets making meal prep a breeze. Luxury Vinyl Plank flooring throughout the main level completes the transformation. Upstairs, enjoy a primary bath with an updated walk-in shower (2024). Plus two additional bedrooms, another updated full bath and spacious hall closet. The basement has great additional living space and laundry room with a new washer and dryer (2025). A not-to-code bedroom is an ideal home office or guest room. A large family room opens to the private backyard. End the day relaxing by the fire pit. The community has fantastic amenities, including outdoor pool, tennis courts, and playgrounds. Windsor Park is a vibrant community that hosts regular summer and holiday activities. HOA dues cover snow/trash removal, and front yard lawn mowing so you can enjoy a low-maintenance lifestyle. One assigned parking space plus one reserved parking tag and nearby overflow parking. Walk to the Metro and Lane Elementary! Just a few miles to Wegmans, Kingstowne or Manchester Lakes for shopping and dining. Major System Updates: Washer & dryer (2025), Water heater (2025), Attic fan (2025), Kitchen appliances (2023), duct cleaning (2024), HVAC (2021), Roof (2020).
Sold for $607,071
$607,071
6404 Patience Ct, Alexandria, VA 22315
3beds
2,010sqft
Townhouse
Built in 1976
1,742 Square Feet Lot
$610,200 Zestimate®
$302/sqft
$3,290 Estimated rent
Home value
$610,200
$574,000 - $647,000
$3,290/mo
Zestimate® history
Owner options
List your home for rent
$3,290/mo
Rent Zestimate®
Find your next renter with Zillow Rental Manager. Plus, with online applications, you can quickly screen prospective tenants – for free.
$3,290/mo
Rent Zestimate®
Refinance and save
$4,171/mo
Est. payment
Refinancing to a lower rate could help reduce your monthly payments and save thousands over the life of the loan.
$4,171/mo
Est. payment
Explore your selling options
Work with a Zillow partner agent
Leverage their expertise and Zillow's premium Showcase listings to get your home seen by more buyers.
Get startedList with your own agent
Get your home in front of millions of buyers by listing it on Zillow.
Learn how to do itSell it yourself
Take full control of how buyers see your home on Zillow by listing For Sale by Owner (FSBO).
List your homeWhat's special
Inviting main levelPrivate backyardGranite counter topsFire pitExtra cabinetsSpacious hall closetPeninsula with seating
Zillow last checked:
Listing updated:
Listed by:
Beth Spohn 703-989-3776,
Weichert, REALTORS
Bought with:
John Strock, 0225222833
Real Broker, LLC
Source: Bright MLS,MLS#: VAFX2292116
Facts & features
Interior
Bedrooms & bathrooms
- Bedrooms: 3
- Bathrooms: 4
- Full bathrooms: 3
- 1/2 bathrooms: 1
- Main level bathrooms: 1
Rooms
- Room types: Dining Room, Primary Bedroom, Bedroom 2, Kitchen, Family Room, Bedroom 1, Office, Bathroom 1, Primary Bathroom, Half Bath
Primary bedroom
- Features: Flooring - Carpet
- Level: Upper
Bedroom 1
- Features: Flooring - Carpet
- Level: Upper
Bedroom 2
- Features: Flooring - Carpet
- Level: Upper
Primary bathroom
- Features: Bathroom - Walk-In Shower
- Level: Upper
Bathroom 1
- Features: Bathroom - Tub Shower
- Level: Upper
Bathroom 1
- Features: Bathroom - Stall Shower
- Level: Lower
Dining room
- Features: Flooring - Luxury Vinyl Plank
- Level: Main
Family room
- Features: Built-in Features, Flooring - Luxury Vinyl Plank
- Level: Main
Family room
- Features: Flooring - Carpet
- Level: Lower
Half bath
- Level: Main
Kitchen
- Features: Flooring - Luxury Vinyl Plank, Granite Counters
- Level: Main
Office
- Features: Flooring - Carpet
- Level: Main
Heating
- Forced Air, Electric
Cooling
- Ceiling Fan(s), Central Air, Electric
Appliances
- Included: Dishwasher, Disposal, Dryer, Exhaust Fan, Ice Maker, Oven/Range - Electric, Range Hood, Refrigerator, Washer, Water Heater, Electric Water Heater
- Laundry: In Basement, Dryer In Unit, Lower Level, Washer In Unit
Features
- Attic, Attic/House Fan, Ceiling Fan(s), Combination Dining/Living, Dining Area, Floor Plan - Traditional, Formal/Separate Dining Room, Kitchen - Galley, Primary Bath(s), Dry Wall
- Flooring: Carpet, Luxury Vinyl
- Doors: Six Panel, Sliding Glass, Storm Door(s)
- Windows: Double Pane Windows, Replacement, Screens
- Basement: Full,Connecting Stairway,Exterior Entry
- Has fireplace: No
Interior area
- Total structure area: 2,040
- Total interior livable area: 2,010 sqft
- Finished area above ground: 1,360
- Finished area below ground: 650
Property
Parking
- Total spaces: 2
- Parking features: Assigned, Parking Lot
- Details: Assigned Parking, Assigned Space #: 339
Accessibility
- Accessibility features: None
Features
- Levels: Three
- Stories: 3
- Patio & porch: Patio
- Exterior features: Play Area, Play Equipment, Sidewalks, Street Lights, Tennis Court(s)
- Pool features: Community
- Fencing: Privacy,Back Yard,Wood
Lot
- Size: 1,742 Square Feet
- Features: No Thru Street, Private, Rear Yard
Details
- Additional structures: Above Grade, Below Grade
- Parcel number: 0913 10 0374
- Zoning: 181
- Special conditions: Standard
Construction
Type & style
- Home type: Townhouse
- Architectural style: Colonial
- Property subtype: Townhouse
Materials
- Brick, Metal Siding
- Foundation: Slab
- Roof: Architectural Shingle
Condition
- Excellent
- New construction: No
- Year built: 1976
Utilities & green energy
- Electric: 220 Volts
- Sewer: Public Sewer
- Water: Public
- Utilities for property: Cable Available, Electricity Available, Phone
Community & HOA
Community
- Features: Pool
- Subdivision: Windsor Park
HOA
- Has HOA: Yes
- Amenities included: Basketball Court, Pool, Tennis Court(s), Tot Lots/Playground
- Services included: Common Area Maintenance, Snow Removal, Trash, Lawn Care Front
- HOA fee: $386 quarterly
- HOA name: WINDSOR PARK
Location
- Region: Alexandria
Financial & listing details
- Price per square foot: $302/sqft
- Tax assessed value: $516,320
- Annual tax amount: $5,969
- Date on market: 3/5/2026
- Listing agreement: Exclusive Right To Sell
- Listing terms: Cash,Conventional,FHA,VA Loan,VHDA
- Inclusions: Fire Pit In Backyard
- Ownership: Fee Simple
- Road surface type: Black Top
Price history
| Date | Event | Price |
|---|---|---|
| 5/8/2026 | Sold | $607,071+2.9%$302/sqft |
Source:  Bright MLS #VAFX2292116 Report a problem Bright MLS #VAFX2292116 Report a problem | ||
| 4/20/2026 | Contingent | $590,000$294/sqft |
Source: Bright MLS #VAFX2292116 Report a problem | ||
| 4/11/2026 | Listed for sale | $590,000+1.7%$294/sqft |
Source: Bright MLS #VAFX2292116 Report a problem | ||
| 3/9/2026 | Contingent | $580,000$289/sqft |
Source: Bright MLS #VAFX2292116 Report a problem | ||
| 3/5/2026 | Listed for sale | $580,000+34.9%$289/sqft |
Source: Bright MLS #VAFX2292116 Report a problem | ||
| 5/28/2020 | Sold | $430,000$214/sqft |
Source: Public Record Report a problem | ||
| 4/16/2020 | Listed for sale | $430,000$214/sqft |
Source: Weichert, REALTORS #VAFX1122404 Report a problem | ||
Public tax history
| Year | Property taxes | Tax assessment |
|---|---|---|
| 2025 | $5,969 +2.6% | $516,320 +2.8% |
| 2024 | $5,816 +12.6% | $502,050 +9.7% |
| 2023 | $5,165 +1.9% | $457,670 +3.3% |
| 2022 | $5,067 | $443,110 +6% |
| 2021 | -- | $417,960 +11.5% |
| 2020 | $4,436 +2.8% | $374,840 +2.8% |
| 2019 | $4,314 +4.6% | $364,470 +4.6% |
| 2018 | $4,122 +8.1% | $348,300 +6.1% |
| 2017 | $3,813 +0.2% | $328,400 |
| 2016 | $3,805 +5.8% | $328,400 +1.9% |
| 2015 | $3,596 +3.2% | $322,230 +2.9% |
| 2014 | $3,485 | $313,010 +14.5% |
| 2013 | -- | $273,460 +15.8% |
| 2012 | -- | $236,060 +3.7% |
| 2011 | -- | $227,580 -4.8% |
| 2010 | -- | $239,060 -7.3% |
| 2009 | -- | $257,910 -28.1% |
| 2008 | -- | $358,560 -5.5% |
| 2007 | -- | $379,380 +119.1% |
| 2003 | -- | $173,165 +15% |
| 2002 | -- | $150,580 +18.1% |
| 2001 | -- | $127,460 |
Find assessor info on the county website
Neighborhood: Franconia
Nearby homes
- $594,9004 bd4 ba1.5k sqft6406 Patience Ct, Alexandria, VA 22315Off Market
- $546,6003 bd4 ba1.3k sqft6402 Patience Ct, Alexandria, VA 22315Off Market
- $540,5003 bd2 ba2k sqft6408 Patience Ct, Alexandria, VA 22315Off Market
- $620,0004 bd4 ba2.1k sqft6400 Patience Ct, Alexandria, VA 22315Sold
- $571,0004 bd3 ba1.5k sqft6410 Patience Ct, Alexandria, VA 22315Off Market
- $558,0004 bd3 ba1.5k sqft6412 Patience Ct, Alexandria, VA 22315Off Market
- $518,2003 bd2 ba1.3k sqft6414 Patience Ct, Alexandria, VA 22315Off Market
- $517,0003 bd2 ba1.5k sqft6398 Patience Ct, Alexandria, VA 22315Off Market
Nearby schools
GreatSchools rating
- 6/10Lane Elementary SchoolGrades: PK-6Distance: 0.4 mi
- 6/10Hayfield SecondaryGrades: 7-12Distance: 1.4 mi
Schools provided by the listing agent
- Elementary: Lane
- Middle: Hayfield Secondary School
- High: Hayfield Secondary School
- District: Fairfax County Public Schools
Source: Bright MLS. This data may not be complete. We recommend contacting the local school district to confirm school assignments for this home.
Get a cash offer in 3 minutes
Find out how much your home could sell for in as little as 3 minutes with a no-obligation cash offer.
Estimated market value
$610,200
Get a cash offer in 3 minutes
Find out how much your home could sell for in as little as 3 minutes with a no-obligation cash offer.
Estimated market value
$610,200
- Virginia
- Fairfax County
- Alexandria
- 22315
- Franconia
- 6404 Patience Ct
Nearby cities
Nearby neighborhoods
Nearby zip codes
Other Alexandria Topics
