One or more photo(s) has been virtually staged. Welcome to your dream home in Pine Glen, the newest solar community in St. Cloud! This stunning brand-new residence offers the perfect blend of modern design, energy efficiency, and convenience. Situated on a desirable corner lot with no left-side neighbor, this home ensures both privacy and tranquility. Step inside and be greeted by the light and airy interior of this never-lived-in home. The open floor plan seamlessly connects the living, dining, and kitchen areas, creating a spacious and inviting atmosphere that's perfect for both entertaining and everyday living. The kitchen is a chef's delight, featuring sleek cabinetry, quartz countertops, stainless steel appliances, and a large center island with breakfast bar seating. Whether you're preparing a gourmet meal or enjoying a casual snack, this kitchen is sure to impress. The primary suite is a true retreat, boasting a generously sized bedroom, a walk-in closet, and a luxurious ensuite bathroom with dual sinks and a walk-in shower. Two additional bedrooms offer comfort and versatility, perfect for additional family members, guests, or a home office. Outside, you'll find a covered patio where you can relax and unwind while enjoying the Florida sunshine. The corner lot provides ample space for outdoor activities and gardening, while the short walking distance to the community amenity center offers easy access to recreational facilities and social gatherings. With low HOA fees and no CDD fees, this home offers exceptional value. Plus, it's located in a great school district, making it ideal for families seeking quality education. Don't miss out on the opportunity to make this brand-new home yours! Schedule a viewing today and experience the epitome of modern living in Pine Glen, St. Cloud.
Sold for $362,000
$362,000
6400 PINE FORK ALLEY, SAINT CLOUD, FL 34771
3beds
1,795sqft
Single Family Residence
Built in 2024
3,485 Square Feet Lot
$349,800 Zestimate®
$202/sqft
$2,145 Estimated rent
Home value
$349,800
$332,000 - $367,000
$2,145/mo
Zestimate® history
Owner options
List your home for rent
$2,145/mo
Rent Zestimate®
Find your next renter with Zillow Rental Manager. Plus, with online applications, you can quickly screen prospective tenants – for free.
$2,145/mo
Rent Zestimate®
Refinance and save
$2,487/mo
Est. payment
Refinancing to a lower rate could help reduce your monthly payments and save thousands over the life of the loan.
$2,487/mo
Est. payment
Explore your selling options
Work with a Zillow partner agent
Leverage their expertise and Zillow's premium Showcase listings to get your home seen by more buyers.
Get startedList with your own agent
Get your home in front of millions of buyers by listing it on Zillow.
Learn how to do itSell it yourself
Take full control of how buyers see your home on Zillow by listing For Sale by Owner (FSBO).
List your homeWhat's special
Modern designCovered patioDual sinksGenerously sized bedroomLuxurious ensuite bathroomWalk-in closetSleek cabinetry
Zillow last checked:
Listing updated:
Listed by:
Anna Shi 407-744-3973,
TOPSKY REALTY INC 407-476-6189
Bought with:
Andrew Foster
EXP REALTY LLC
Source: Stellar MLS,MLS#: O6183104 Originating MLS: Orlando Regional
Originating MLS: Orlando Regional
Facts & features
Interior
Bedrooms & bathrooms
- Bedrooms: 3
- Bathrooms: 3
- Full bathrooms: 2
- 1/2 bathrooms: 1
Primary bedroom
- Features: Walk-In Closet(s)
- Level: Second
- Dimensions: 15x12
Bedroom 2
- Features: Built-in Closet
- Level: Second
- Dimensions: 11x10
Bedroom 3
- Features: Built-in Closet
- Level: Second
- Dimensions: 11x10
Primary bathroom
- Level: Second
- Dimensions: 10x11
Bathroom 2
- Level: Second
- Dimensions: 8x9
Dining room
- Level: First
- Dimensions: 17x10
Kitchen
- Features: Kitchen Island
- Level: First
- Dimensions: 16x10
Living room
- Level: First
- Dimensions: 16x14
Heating
- Central, Electric
Cooling
- Central Air, Humidity Control
Appliances
- Included: Cooktop, Dishwasher, Disposal, Electric Water Heater, Microwave, Range Hood, Refrigerator
- Laundry: Laundry Room
Features
- Eating Space In Kitchen, In Wall Pest System, Kitchen/Family Room Combo, Living Room/Dining Room Combo, Open Floorplan, PrimaryBedroom Upstairs, Split Bedroom, Thermostat, Walk-In Closet(s)
- Flooring: Carpet, Ceramic Tile
- Doors: Sliding Doors
- Windows: Window Treatments
- Has fireplace: No
Interior area
- Total structure area: 2,195
- Total interior livable area: 1,795 sqft
Property
Parking
- Total spaces: 2
- Parking features: Garage
- Garage spaces: 2
Features
- Levels: Two
- Stories: 2
- Exterior features: Balcony, Lighting, Sidewalk
Lot
- Size: 3,485 Square Feet
Details
- Parcel number: 142631472600010640
- Zoning: P-D
- Special conditions: None
Construction
Type & style
- Home type: SingleFamily
- Property subtype: Single Family Residence
Materials
- Block, Stucco, Vinyl Siding
- Foundation: Slab
- Roof: Shingle
Condition
- Completed
- New construction: Yes
- Year built: 2024
Utilities & green energy
- Sewer: Private Sewer
- Water: Public
- Utilities for property: Electricity Available, Sewer Available, Sewer Connected, Street Lights, Water Available, Water Connected
Community & HOA
Community
- Pet fee: $0 monthly
- Subdivision: PINE GLEN
HOA
- Has HOA: Yes
- HOA fee: $78 monthly
- HOA name: Artemis Lifestyles
- HOA phone: 407-705-2190
Location
- Region: Saint Cloud
Financial & listing details
- Price per square foot: $202/sqft
- Tax assessed value: $305,500
- Annual tax amount: $977
- Date on market: 2/29/2024
- Cumulative days on market: 10 days
- Ownership: Fee Simple
- Total actual rent: 0
- Electric utility on property: Yes
- Road surface type: Concrete
Price history
| Date | Event | Price |
|---|---|---|
| 4/9/2024 | Sold | $362,000+2%$202/sqft |
Source:  Stellar MLS #O6183104 Report a problem Stellar MLS #O6183104 Report a problem | ||
| 3/12/2024 | Pending sale | $355,000$198/sqft |
Source: Stellar MLS #O6183104 Report a problem | ||
| 2/29/2024 | Price change | $355,000+2.5%$198/sqft |
Source: Stellar MLS #O6183104 Report a problem | ||
| 12/18/2023 | Pending sale | $346,495$193/sqft |
Source: Stellar MLS #T3487661 Report a problem | ||
| 12/9/2023 | Price change | $346,495-2.8%$193/sqft |
Source:  Lennar Homes Report a problem Lennar Homes Report a problem | ||
| 11/21/2023 | Price change | $356,495-0.8%$199/sqft |
Source: Lennar Homes Report a problem | ||
| 11/21/2023 | Price change | $359,495+0.8%$200/sqft |
Source: Stellar MLS #T3487661 Report a problem | ||
| 11/21/2023 | Price change | $356,495-2%$199/sqft |
Source: Lennar Homes Report a problem | ||
| 11/19/2023 | Listed for sale | $363,770$203/sqft |
Source: Lennar Homes Report a problem | ||
Public tax history
| Year | Property taxes | Tax assessment |
|---|---|---|
| 2025 | $4,379 +174.1% | $305,500 +336.4% |
| 2024 | $1,597 +63.4% | $70,000 |
| 2023 | $978 | $70,000 |
Find assessor info on the county website
Neighborhood: 34771
Nearby homes
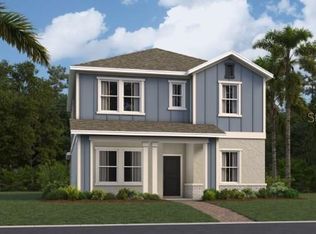
- $408,0494 bd3 ba2.4k sqft6427 Pine Fork Aly, Saint Cloud, FL 34771Sold
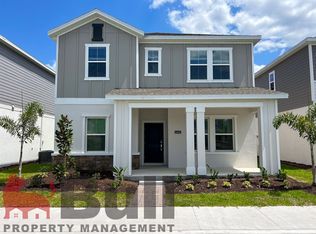
- $498,4004 bd4 ba2.4k sqft6443 Pine Fork Alley St, Cloud, FL 34771Off Market
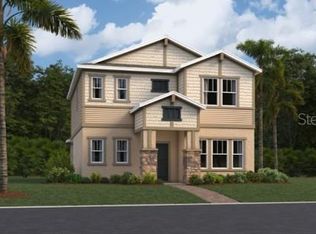
- $378,2793 bd3 ba2k sqft6431 Pine Fork Aly, Saint Cloud, FL 34771Sold
- $396,8004 bd3 ba2.4k sqft6450 Limberpine Aly, Saint Cloud, FL 34771Off Market
- $409,0004 bd3 ba2.4k sqft6435 Pine Warbler Way, Saint Cloud, FL 34771Sold
- $363,2003 bd2 ba1.9k sqft6418 Limberpine Aly, Saint Cloud, FL 34771Off Market
- $372,3993 bd3 ba2k sqft6415 Pine Fork Aly, Saint Cloud, FL 34771Sold
- $407,3004 bd4 ba2.5k sqft6452 Pine Fork Aly, Saint Cloud, FL 34771Sold
Nearby schools
GreatSchools rating
- 9/10Harmony Community SchoolGrades: PK-5Distance: 2.2 mi
- 6/10Middle School AAGrades: 6-8Distance: 3.2 mi
- 5/10Harmony High SchoolGrades: 9-12Distance: 2.9 mi
Schools provided by the listing agent
- Elementary: Harmony Community School (K-5)
- Middle: Harmony Middle
- High: Harmony High
Source: Stellar MLS. This data may not be complete. We recommend contacting the local school district to confirm school assignments for this home.
Get a cash offer in 3 minutes
Find out how much your home could sell for in as little as 3 minutes with a no-obligation cash offer.
Estimated market value
$349,800
Get a cash offer in 3 minutes
Find out how much your home could sell for in as little as 3 minutes with a no-obligation cash offer.
Estimated market value
$349,800
- Florida
- Osceola County
- Saint Cloud
- 34771
- 6400 PINE FORK ALLEY
Nearby cities
Nearby neighborhoods
Nearby zip codes
Other Saint Cloud Topics
