Skip main navigation
Sold for $1,325,000
  • $1,325,000

    6400 Recreation Ln, Falls Church, VA 22041

    4beds
    3,378sqft
    Single Family Residence
    Built in 1976
    0.39 Acres Lot
    $1,349,200 Zestimate®
    $392/sqft
    $5,926 Estimated rent

    Home value

    $1,349,200

    $1.27M - $1.44M

    $5,926/mo

    Zestimate® history
    Loading
    Loading...

    Owner options

    List your home for rent

    $5,926/mo

    Rent Zestimate®

    Find your next renter with Zillow Rental Manager. Plus, with online applications, you can quickly screen prospective tenants – for free.

    Learn more

    $5,926/mo

    Rent Zestimate®

    Refinance and save

    $8,133/mo

    Est. payment

    Refinancing to a lower rate could help reduce your monthly payments and save thousands over the life of the loan.

    See today's rates

    $8,133/mo

    Est. payment

    Explore your selling options

    Work with a Zillow partner agent

    Leverage their expertise and Zillow's premium Showcase listings to get your home seen by more buyers.

    Get started

    List with your own agent

    Get your home in front of millions of buyers by listing it on Zillow.

    Learn how to do it

    Sell it yourself

    Take full control of how buyers see your home on Zillow by listing For Sale by Owner (FSBO).

    List your home

    What's special

    Full-height brick fireplaceLower-level family roomTwo-car garageFlagstone porchNear-total backyard privacyQuiet cul-de-sacRecessed lighting
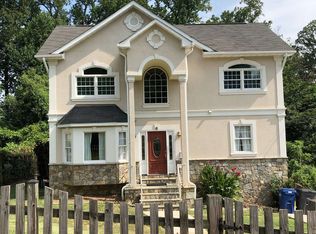
    ** Catered Open House Saturday August 16th 1-3pm and Sunday August 17th 1-3pm** Set deep in a quiet cul-de-sac within the leafy Lake Barcroft Cloisters, this fully renovated contemporary proves that serenity and sophistication can live side by side. With nearly 3,400 finished square feet across four spacious levels, plus a deep treed lot offering near-total backyard privacy, it’s a home that instantly feels like a retreat. Rebuilt from the inside out, everything here is fresh, clean, and remarkably well thought out. Let’s start with the 2025 renovation: engineered wood floors throughout, a brand-new kitchen with an oversized quartz island, a wall of custom cabinetry, and four skylights pulling natural light into the heart of the home. Every appliance is from Samsung’s Smart Living series—so whether you’re brewing coffee from the built-in bar in the primary suite or preheating the wall oven from your phone, convenience is dialed in. The entry-level welcomes you with custom-built open stairs that lead up to the main living space—where a vaulted ceiling, full-height brick fireplace, and oversized picture window create a light-soaked setting perfect for both relaxing and entertaining. Tucked behind the kitchen is a built-in wine rack, a sleek sitting bar that overlooks the family room, and access to your new 12x24 back deck—constructed with low-maintenance materials and framed by mature trees. Each bedroom has its own ensuite bath—no sharing required—including the stunning primary suite upstairs. Step onto your private 6x25 deck in the morning, pour your first coffee at the suite’s custom coffee bar (complete with sink, backsplash, and mini fridge), and then start your day in the spa-like bath. The lower-level family room features a second fireplace, recessed lighting, and enough space for movie nights, a library wall, or a game zone—plus a private office, full bath, and Bedroom just around the corner. Not a single corner was skipped: new roof, new 3-ton HVAC, updated plumbing and electric (to code), all new windows and doors, and Hardie board siding for a no-maintenance exterior. Oversized gutters, a flagstone porch, and a reimagined front elevation deliver standout curb appeal the moment you turn onto the street. And the location? It’s ideal for those who want the sense of calm that comes with wooded views and cul-de-sac living—plus easy access to the shops, restaurants, and commuter routes of Bailey’s Crossroads and Seven Corners. You’re close to everything, yet tucked away just enough to feel miles from the noise. With a two-car garage, laundry on the main level, and open sightlines from kitchen to living to deck, this home offers both freedom and flow. A place that finally gives you what you’ve been looking for: space to breathe, room to connect, and style that will last for decades.

    Zillow last checked:

    Listing updated:

    Listed by:

    LEONARDO CAMACHO-JALDIN 703-675-0329,

    Samson Properties,

    Listing Team: Fox Homes Team

    Bought with:

    Rick Hartunian, 672041

    Keller Williams Realty Centre

    Source: Bright MLS,MLS#: VAFX2258150MLS Logo

    Facts & features

    Interior

    Bedrooms & bathrooms
    • Bedrooms: 4
    • Bathrooms: 5
    • Full bathrooms: 4
    • 1/2 bathrooms: 1
    Basement
    • Area: 2328
    Heating
    • Heat Pump, Electric
    Cooling
    • Central Air, Ceiling Fan(s), Electric
    Appliances
    • Included: Dishwasher, Disposal, Dryer, Refrigerator, Washer, Cooktop, Oven, Electric Water Heater
    • Laundry: Has Laundry
    Features
    • Ceiling Fan(s), Open Floorplan, Formal/Separate Dining Room, Kitchen - Table Space, Breakfast Area, Combination Kitchen/Dining, Dining Area, Kitchen - Gourmet, Kitchen Island, Recessed Lighting, Upgraded Countertops, Walk-In Closet(s)
    • Flooring: Carpet, Wood, Ceramic Tile
    • Windows: Skylight(s)
    • Basement: Full,Improved
    • Number of fireplaces: 2
    • Fireplace features: Brick, Wood Burning, Wood Burning Stove
    Interior area
    • Total structure area: 4,542
    • Total interior livable area: 3,378 sqft
    • Finished area above ground: 2,214
    • Finished area below ground: 1,164

    Property

    Parking
    • Total spaces: 2
    • Parking features: Garage Faces Front, Attached, Driveway
    • Attached garage spaces: 2
    • Has uncovered spaces: Yes
    Accessibility
    • Accessibility features: None
    Features
    • Levels: Four
    • Stories: 4
    • Patio & porch: Deck
    • Pool features: None
    • Has view: Yes
    • View description: Garden, Trees/Woods
    Lot
    • Size: 0.39 Acres
    • Features: Backs to Trees, Cul-De-Sac, Front Yard
    Details
    • Additional structures: Above Grade, Below Grade
    • Parcel number: 0613 18 0008
    • Zoning: 120
    • Special conditions: Standard

    Construction

    Type & style
    • Home type: SingleFamily
    • Architectural style: Contemporary
    • Property subtype: Single Family Residence
    Materials
    • HardiPlank Type
    • Foundation: Block
    • Roof: Architectural Shingle
    Condition
    • Excellent
    • New construction: No
    • Year built: 1976

    Utilities & green energy

    • Sewer: Public Sewer
    • Water: Public

    Community & HOA

    Community
    • Subdivision: Lake Barcroft Cloisters
    HOA
    • Has HOA: No
    Location
    • Region: Falls Church

    Financial & listing details

    • Price per square foot: $392/sqft
    • Tax assessed value: $997,970
    • Annual tax amount: $12,336
    • Date on market: 8/8/2025
    • Listing agreement: Exclusive Right To Sell
    • Ownership: Fee Simple

    Price history

    DateEventPrice
    9/17/2025Sold$1,325,000-1.8%$392/sqft
    Source: Bright MLS #VAFX2258150 Report a problem
    8/20/2025Contingent$1,349,000$399/sqft
    Source: Bright MLS #VAFX2258150 Report a problem
    8/8/2025Listed for sale$1,349,000+45.1%$399/sqft
    Source: Bright MLS #VAFX2258150 Report a problem
    5/20/2025Sold$930,000-2.1%$275/sqft
    Source: Bright MLS #VAFX2236956 Report a problem
    5/1/2025Pending sale$949,900$281/sqft
    Source: Bright MLS #VAFX2236956 Report a problem
    4/27/2025Listed for sale$949,900$281/sqft
    Source: Bright MLS #VAFX2236956 Report a problem

    Public tax history

    YearProperty taxesTax assessment
    2025$12,336 +1.2%$997,970 +1%
    2024$12,188 +7.6%$987,970 +3.9%
    2023$11,330 +1.6%$950,470 +2.8%
    2022$11,157 $924,440 +13.9%
    2021-- $811,720 +5.5%
    2020$9,572 -0.2%$769,730
    2019$9,587 +0.3%$769,730
    2018$9,560 +1.9%$769,730
    2017$9,382 +1.4%$769,730 +1.4%
    2016$9,249 +8.3%$758,730 +4.7%
    2015$8,544 +1.4%$724,890 +1.3%
    2014$8,424 $715,890 +3.4%
    2013-- $692,580 +1.9%
    2012-- $679,660
    2011-- $679,660
    2010-- $679,660 +27.6%
    2009-- $532,740 -19.2%
    2008-- $659,080 -11.8%
    2007-- $747,640 +37.6%
    2003-- $543,330 +10%
    2002-- $493,935 +18%
    2001-- $418,590
    Find assessor info on the county website

    Neighborhood: 22041

    Nearby schools

    GreatSchools rating
    Schools provided by the listing agent
    • Elementary: Belvedere
    • Middle: Glasgow
    • High: Justice
    • District: Fairfax County Public Schools

    Source: Bright MLS. This data may not be complete. We recommend contacting the local school district to confirm school assignments for this home.

    Get a cash offer in 3 minutes
    Find out how much your home could sell for in as little as 3 minutes with a no-obligation cash offer.
    Estimated market value
    $1,349,200
    Get a cash offer in 3 minutes
    Find out how much your home could sell for in as little as 3 minutes with a no-obligation cash offer.
    Estimated market value
    $1,349,200