Welcome to this one-of-a-kind, fully upgraded 4-bedroom, 2-full-bath home offering over 2,600+ square feet of beautifully finished living space across two spacious levels, all set on a private .27-acre lot with no HOA in an ideal Falls Church location. Tucked back from the road, this home offers privacy in both the front and backyard—perfect for enjoying morning coffee on the charming country front porch, relaxing on the rear deck, or entertaining on multiple balconies and outdoor living spaces. A paved driveway plus ample street parking makes hosting family, guests, or extended stays effortless. Inside, the main level features hardwood floors throughout (with tile in the full bath) and a unique, highly functional floor plan. The upgraded kitchen showcases quartz countertops, upgraded cabinetry, a peninsula island, and tiled flooring, opening to a bright and expansive family room. Three generously sized bedrooms are located on the main level, including a private primary suite surrounded by windows and overlooking the backyard—quiet, spacious, and filled with natural light. Just beyond the kitchen, an extra-large sunroom with floor-to-ceiling windows creates the perfect indoor-outdoor experience. Step out onto a private side balcony or head down the stairs to the backyard for seamless entertaining. The fully finished lower level offers exceptional flexibility. A fourth bedroom spanning the width of the home opens to its own covered concrete patio, ideal for guests or multi-generational living. A spacious recreation room with a wood-burning stove provides warmth and character, while a full bathroom, separate laundry room with washer and dryer included, and an additional bonus room (perfect for an office, gym, craft room, or potential fifth bedroom with closet and window) complete the space. Finished with luxury vinyl plank flooring, recessed lighting, abundant windows, and custom wall trim, the lower level is designed to serve your household for years to come. Private. Upgraded. Move-in ready. No HOA. This home truly offers space, flexibility, and lifestyle—don’t miss the opportunity to make it yours.
Sold for $785,000
$785,000
6436 Maplewood Dr, Falls Church, VA 22041
4beds
2,652sqft
Single Family Residence
Built in 1952
0.28 Acres Lot
$813,600 Zestimate®
$296/sqft
$4,248 Estimated rent
Home value
$813,600
$773,000 - $854,000
$4,248/mo
Zestimate® history
Owner options
List your home for rent
$4,248/mo
Rent Zestimate®
Find your next renter with Zillow Rental Manager. Plus, with online applications, you can quickly screen prospective tenants – for free.
$4,248/mo
Rent Zestimate®
Refinance and save
$4,923/mo
Est. payment
Refinancing to a lower rate could help reduce your monthly payments and save thousands over the life of the loan.
$4,923/mo
Est. payment
Explore your selling options
Work with a Zillow partner agent
Leverage their expertise and Zillow's premium Showcase listings to get your home seen by more buyers.
Get startedList with your own agent
Get your home in front of millions of buyers by listing it on Zillow.
Learn how to do itSell it yourself
Take full control of how buyers see your home on Zillow by listing For Sale by Owner (FSBO).
List your homeWhat's special
Private side balconyFully finished lower levelPaved drivewayAmple street parkingRecessed lightingTwo spacious levelsUpgraded kitchen
Zillow last checked:
Listing updated:
Listed by:
Cheryl Spangler 703-216-1491,
Spangler Real Estate
Bought with:
Samantha Haberlach, SP40003114
Century 21 Redwood Realty
Source: Bright MLS,MLS#: VAFX2282830
Facts & features
Interior
Bedrooms & bathrooms
- Bedrooms: 4
- Bathrooms: 2
- Full bathrooms: 2
- Main level bathrooms: 1
- Main level bedrooms: 3
Rooms
- Room types: Living Room, Primary Bedroom, Bedroom 2, Bedroom 3, Bedroom 4, Kitchen, Family Room, Office, Utility Room, Bathroom 1, Bathroom 2
Primary bedroom
- Features: Flooring - HardWood
- Level: Main
Bedroom 2
- Features: Flooring - HardWood
- Level: Main
Bedroom 3
- Features: Flooring - HardWood
- Level: Main
Bedroom 4
- Features: Flooring - Luxury Vinyl Plank
- Level: Lower
Bathroom 1
- Features: Flooring - Ceramic Tile
- Level: Main
Bathroom 2
- Features: Flooring - Ceramic Tile
- Level: Lower
Family room
- Features: Flooring - HardWood
- Level: Main
Family room
- Features: Flooring - Luxury Vinyl Plank
- Level: Lower
Kitchen
- Features: Flooring - Ceramic Tile
- Level: Main
Living room
- Features: Flooring - HardWood
- Level: Main
Office
- Features: Flooring - Luxury Vinyl Plank
- Level: Lower
Utility room
- Features: Flooring - Luxury Vinyl Plank
- Level: Lower
Heating
- Ceiling, Central, Heat Pump, Electric
Cooling
- Central Air, Electric
Appliances
- Included: Microwave, Dishwasher, Disposal, Dryer, Oven/Range - Gas, Refrigerator, Stainless Steel Appliance(s), Washer, Electric Water Heater
- Laundry: In Basement, Has Laundry, Dryer In Unit, Lower Level, Washer In Unit
Features
- Bathroom - Tub Shower, Bathroom - Walk-In Shower, Dry Wall
- Flooring: Hardwood
- Basement: Partial,Finished,Walk-Out Access
- Has fireplace: No
Interior area
- Total structure area: 2,652
- Total interior livable area: 2,652 sqft
- Finished area above ground: 1,326
- Finished area below ground: 1,326
Property
Parking
- Total spaces: 2
- Parking features: Driveway, On Street
- Uncovered spaces: 2
Accessibility
- Accessibility features: None
Features
- Levels: Two
- Stories: 2
- Patio & porch: Deck, Terrace
- Exterior features: Balcony
- Pool features: None
Lot
- Size: 0.28 Acres
- Features: Backs to Trees, Landscaped, Wooded, Rear Yard
Details
- Additional structures: Above Grade, Below Grade
- Parcel number: 0613 11 0142
- Zoning: 120
- Zoning description: R-2 Residential
- Special conditions: Standard
Construction
Type & style
- Home type: SingleFamily
- Architectural style: Ranch/Rambler,Raised Ranch/Rambler,Traditional
- Property subtype: Single Family Residence
Materials
- Vinyl Siding
- Foundation: Slab
- Roof: Asphalt
Condition
- Excellent
- New construction: No
- Year built: 1952
Utilities & green energy
- Sewer: Public Sewer
- Water: Public
Community & HOA
Community
- Subdivision: Belvedere
HOA
- Has HOA: No
Location
- Region: Falls Church
Financial & listing details
- Price per square foot: $296/sqft
- Tax assessed value: $678,380
- Annual tax amount: $8,581
- Date on market: 1/8/2026
- Listing agreement: Exclusive Right To Sell
- Listing terms: Cash,Conventional,VA Loan
- Ownership: Fee Simple
- Road surface type: Paved
Price history
| Date | Event | Price |
|---|---|---|
| 2/13/2026 | Sold | $785,000-1.8%$296/sqft |
Source:  Bright MLS #VAFX2282830 Report a problem Bright MLS #VAFX2282830 Report a problem | ||
| 1/13/2026 | Contingent | $799,000$301/sqft |
Source: Bright MLS #VAFX2282830 Report a problem | ||
| 1/8/2026 | Listed for sale | $799,000+21.4%$301/sqft |
Source: Bright MLS #VAFX2282830 Report a problem | ||
| 11/6/2025 | Listing removed | $658,000$248/sqft |
Source: Bright MLS #VAFX2264190 Report a problem | ||
| 10/28/2025 | Price change | $658,000-2.9%$248/sqft |
Source: Bright MLS #VAFX2264190 Report a problem | ||
| 10/4/2025 | Price change | $678,000-0.3%$256/sqft |
Source: Bright MLS #VAFX2264190 Report a problem | ||
| 9/26/2025 | Price change | $679,900-2.9%$256/sqft |
Source: Bright MLS #VAFX2264190 Report a problem | ||
| 9/12/2025 | Listed for sale | $699,900$264/sqft |
Source: Bright MLS #VAFX2264190 Report a problem | ||
| 9/10/2025 | Pending sale | $699,900$264/sqft |
Source: Bright MLS #VAFX2264190 Report a problem | ||
| 9/10/2025 | Listed for sale | $699,900+22.8%$264/sqft |
Source: Bright MLS #VAFX2264190 Report a problem | ||
| 6/27/2025 | Sold | $570,000$215/sqft |
Source: Public Record Report a problem | ||
Public tax history
| Year | Property taxes | Tax assessment |
|---|---|---|
| 2025 | $8,581 +3.1% | $678,380 +2.8% |
| 2024 | $8,323 +8.7% | $659,660 +5% |
| 2023 | $7,654 +2.2% | $628,160 +3.5% |
| 2022 | $7,490 | $607,130 +24.7% |
| 2021 | -- | $486,960 +1% |
| 2020 | $6,132 +4.4% | $481,960 +5% |
| 2019 | $5,874 +2.5% | $459,120 +2.1% |
| 2018 | $5,730 +6.6% | $449,650 +4.9% |
| 2017 | $5,376 +0% | $428,550 |
| 2016 | $5,374 +7.9% | $428,550 +4.6% |
| 2015 | $4,980 +4.9% | $409,800 +5% |
| 2014 | $4,748 | $390,170 +28.9% |
| 2013 | -- | $302,780 +2.9% |
| 2012 | -- | $294,190 +3.7% |
| 2011 | -- | $283,580 |
| 2010 | -- | $283,580 -7.8% |
| 2009 | -- | $307,650 -19.8% |
| 2008 | -- | $383,370 -20.4% |
| 2007 | -- | $481,770 +124.6% |
| 2003 | -- | $214,535 +14.4% |
| 2002 | -- | $187,535 +23.2% |
| 2001 | -- | $152,220 |
Find assessor info on the county website
Neighborhood: 22041
Nearby homes
- $1,063,4006 bd4 ba4.2k sqft6438 Maplewood Dr, Falls Church, VA 22041Off Market
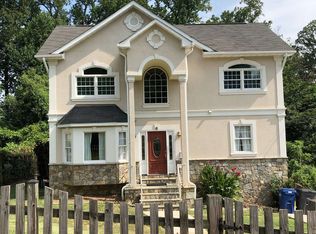
- $661,2005 bd2 ba1.4k sqft6434 Maplewood Dr, Falls Church, VA 22041Off Market
- $783,3003 bd2 ba1.7k sqft6440 Maplewood Dr, Falls Church, VA 22041Off Market

- $587,2003 bd2 ba960 sqft6432 Maplewood Dr, Falls Church, VA 22041Off Market
- $1,325,0004 bd5 ba3.3k sqft6400 Recreation Ln, Falls Church, VA 22041Sold
- $1,157,5003 bd4 ba3.3k sqft6402 Recreation Ln, Falls Church, VA 22041Off Market
- $600,4003 bd2 ba960 sqft6442 Maplewood Dr, Falls Church, VA 22041Off Market
- $620,0003 bd2 ba1.9k sqft6430 Maplewood Dr, Falls Church, VA 22041Sold
Nearby schools
GreatSchools rating
- 8/10Belvedere Elementary SchoolGrades: PK-5Distance: 0.5 mi
- 2/10Glasgow Middle SchoolGrades: 6-8Distance: 1.1 mi
- 2/10Justice High SchoolGrades: 9-12Distance: 1.3 mi
Schools provided by the listing agent
- Elementary: Belvedere
- Middle: Holmes
- High: Annandale
- District: Fairfax County Public Schools
Source: Bright MLS. This data may not be complete. We recommend contacting the local school district to confirm school assignments for this home.
Get a cash offer in 3 minutes
Find out how much your home could sell for in as little as 3 minutes with a no-obligation cash offer.
Estimated market value
$813,600
Get a cash offer in 3 minutes
Find out how much your home could sell for in as little as 3 minutes with a no-obligation cash offer.
Estimated market value
$813,600
- Virginia
- Fairfax County
- Falls Church
- 22041
- 6436 Maplewood Dr
Nearby cities
Nearby neighborhoods
Nearby zip codes
Other Falls Church Topics
