MLS# 296382 Priced to reflect an as-is sale, and that's exactly where the opportunity is. 6400 Ridgeway Dr is a 2001 double-wide on its own lot in Yakima, offering 1,456 square feet of single-level living with 3 bedrooms and 2 full baths for $260,000. The bones are here: a finished, attached 2-car garage, forced-air gas heat, central air for Yakima summers, and timed underground sprinklers covering the entire lot. The kitchen already has the range/oven, dishwasher, refrigerator, and instant hot water. Masonite exterior, comp shingle roof, and a block foundation round it out. What this home needs is some TLC. Fresh paint, new flooring, and a weekend or two of attention will bring it right back to the home it was, and at this price you'll have room in the budget to do it your way.
Pending
$260,000
6400 Ridgeway Dr, Yakima, WA 98901
3beds
1,456sqft
Manufactured Home
Built in 2001
8,276 Square Feet Lot
$250,400 Zestimate®
$179/sqft
$-- HOA
What's special
Masonite exteriorForced-air gas heatBlock foundationComp shingle roof
- 6 days
- 45
- 0
Zillow last checked:
Listing updated:
Listed by:
Agustina Rankin 509-834-0536,
EXP Realty, LLC Tri Cities
Source: PACMLS as distributed by MLS GRID,MLS#: 296382
Facts & features
Interior
Bedrooms & bathrooms
- Bedrooms: 3
- Bathrooms: 2
- Full bathrooms: 2
Rooms
- Room types: Master - Main Level
Heating
- Forced Air, Natural Gas, Central
Cooling
- Forced Air, Central Air
Appliances
- Included: Dishwasher, Range/Oven, Refrigerator, Instant Hot Water
Features
- Flooring: Carpet, Vinyl
- Windows: Double Pane Windows
- Basement: No Basement
Interior area
- Total structure area: 1,456
- Total interior livable area: 1,456 sqft
Property
Parking
- Parking features: Attached, 2 car, Finished
Features
- Levels: One
- Stories: 1
- Patio & porch: Patio
Lot
- Size: 8,276 Square Feet
- Features: Located in City Limits, Plat Map - Recorded
Details
- Parcel number: 19132321450
- Zoning: SEE REMARKS
Construction
Type & style
- Home type: MobileManufactured
- Property subtype: Manufactured Home
Materials
- Masonite
- Foundation: Block
- Roof: Composition
Condition
- New construction: No
- Year built: 2001
Utilities & green energy
- Sewer: Sewer Connected
- Water: Public
- Utilities for property: Appliances-Electric, Electricity Connected
Community & HOA
Community
- Subdivision: OTHER
Location
- Region: Yakima
Financial & listing details
- Price per square foot: $179/sqft
- Tax assessed value: $279,800
- Annual tax amount: $326
- Date on market: 10/21/2026
- Listing terms: Cash,Conventional,FHA,VA
- Body type: Double Wide
Estimated market value
$250,400
$238,000 - $263,000
Not available
Price history
| Date | Event | Price |
|---|---|---|
| 10/10/2026 | Pending sale | $260,000$179/sqft |
Source: eXp Realty #26-2821 Report a problem | ||
| 10/1/2026 | Listed for sale | $260,000$179/sqft |
Source:  Yakima #26-2821 Report a problem | ||
| 9/21/2026 | Pending sale | $260,000$179/sqft |
Source: eXp Realty #26-2821 Report a problem | ||
| 9/14/2026 | Listed for sale | $260,000+94%$179/sqft |
Source:  PACMLS as distributed by MLS GRID #296382 Report a problem | ||
| 4/12/2007 | Sold | $134,000+260.2%$92/sqft |
Source: Yakima #06-3854 Report a problem | ||
| 5/21/2001 | Sold | $37,200$26/sqft |
Source: Public Record Report a problem | ||
Public tax history
| Year | Property taxes | Tax assessment |
|---|---|---|
| 2025 | $745 +96.5% | $187,600 -22.4% |
| 2024 | $379 -51.7% | $241,900 +0.4% |
| 2023 | $785 +105.1% | $240,900 +12.9% |
| 2022 | $383 -85.7% | $213,300 +20.7% |
| 2021 | $2,675 +584.4% | $176,700 +14.8% |
| 2019 | $391 +1.9% | $153,900 +14.4% |
| 2018 | $383 -79.4% | $134,500 +5.9% |
| 2017 | $1,865 | $127,000 -0.5% |
| 2016 | $1,865 | $127,600 -2.7% |
| 2015 | $1,865 | $131,200 -0.8% |
| 2014 | $1,865 | $132,300 |
| 2013 | $1,865 | $132,300 -3.1% |
| 2011 | -- | $136,500 |
| 2010 | $1,699 | $136,500 |
Find assessor info on the county website
Monthly payment
Climate risks
Neighborhood: Terrace Heights


Similar homes
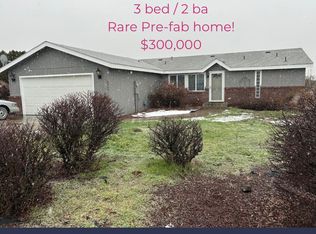
- $299,9993 bd2 ba1.7k sqft125 Top Ct, Yakima, WA 98901For Sale
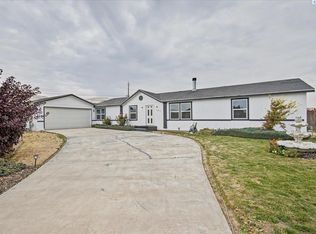
 MLS ID #297413, Linda Craig, Musser Bros, Inc. PACMLS as distributed by MLS GRID
- $234,0002 bd2 ba1.2k sqft200 Bridle Way Unit 249, Yakima, WA 98901For Sale
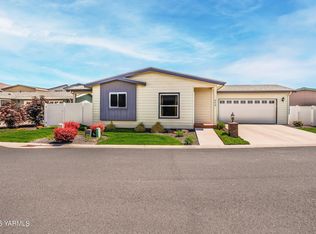
 MLS ID #26-1243, Kate Soldano, Keller Williams Yakima Valley. Yakima
- $299,9502 bd2 ba1.5k sqft200 Bridle Way #165, Yakima, WA 98901For Sale
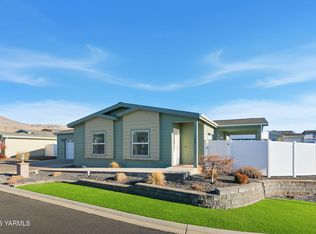 MLS ID #26-2866, Rick Fairbrook, John L Scott Yakima. Yakima
- $285,0003 bd2 ba1.1k sqft1317 Folsom Ave, Yakima, WA 98902For Sale
 MLS ID #26-3192, Drew Harris, John L Scott Yakima. Yakima
- $299,0003 bd1 ba1.6k sqft4210 Terrace Heights Dr, Yakima, WA 98901For SaleMLS ID #26-2609, Troy Allen, Realty One Group Traditions. Yakima
- $189,9002 bd2 ba1.3k sqft200 Bridle Way Unit 224, Yakima, WA 98901For SaleMLS ID #26-22, Pat Loomis, Loomis Properties. Yakima
- $275,0003 bd2 ba1.2k sqft1801 W Prasch Ave, Yakima, WA 98902For SaleMLS ID #26-3216, Debby Brown, RE/MAX, The Collective. Yakima
- $339,0003 bd2 ba1.8k sqft2200 Sage Trail Rd, Yakima, WA 98901For SaleMLS ID #26-2961, Ricardo Iriarte, Century 21 Center Point. Yakima
- $360,0003 bd2 ba1.5k sqft311 N 57th St, Yakima, WA 98901For SaleMLS ID #26-1394, Jeremy Sinnes, John L Scott Yakima. Yakima
- $259,0003 bd2 ba1.3k sqft5901 Barge St APT 8, Yakima, WA 98908For SaleMLS ID #26-3195, Marie Welch, John L Scott Yakima. Yakima
- $289,0002 bd1 ba1.7k sqft1504 S 18th St, Yakima, WA 98901For SaleMLS ID #26-3050, Kevin Rangel, John L Scott Yakima. Yakima
- $221,0002 bd1 ba1.1k sqft813 N 2nd St, Yakima, WA 98901For SaleMLS ID #26-3189, Haley Larson, RE/MAX, The Collective. Yakima
- $342,0003 bd2 ba1.8k sqft7009 Perry Ct, Yakima, WA 98908For SaleMLS ID #26-3219, Amy Del Vecchio, John L Scott Yakima. Yakima
- $289,0003 bd2 ba2k sqft1302 Fairbanks Ave, Yakima, WA 98902For SaleMLS ID #26-3059, Russ D. Redfield, Berkshire Hathaway HomeServices Central Washington Real Estate. Yakima
- $349,9003 bd2 ba1.5k sqft2901 Mapleway Rd, Yakima, WA 98908For SaleMLS ID #26-3285, Nestor Hernandez, Valley Central Realty. Yakima
