Skip main navigation
Sold
  • Price Unknown

    6400 Torreon Dr NE, Albuquerque, NM 87109

    3beds
    2,074sqft
    Single Family Residence
    Built in 1975
    0.33 Acres Lot
    $482,800 Zestimate®
    $--/sqft
    $2,279 Estimated rent

    Home value

    $482,800

    $439,000 - $526,000

    $2,279/mo

    Zestimate® history
    Loading
    Loading...

    Owner options

    List your home for rent

    $2,279/mo

    Rent Zestimate®

    Find your next renter with Zillow Rental Manager. Plus, with online applications, you can quickly screen prospective tenants – for free.

    Learn more

    $2,279/mo

    Rent Zestimate®

    Refinance and save

    Refinancing to a lower rate could help reduce your monthly payments and save thousands over the life of the loan.

    See today's rates

    Explore your selling options

    Work with a Zillow partner agent

    Leverage their expertise and Zillow's premium Showcase listings to get your home seen by more buyers.

    Get started

    List with your own agent

    Get your home in front of millions of buyers by listing it on Zillow.

    Learn how to do it

    Sell it yourself

    Take full control of how buyers see your home on Zillow by listing For Sale by Owner (FSBO).

    List your home

    What's special

    Gourmet kitchenOpen living spacesHuge islandLuxurious master suiteWalk-in closetStainless steel appliancesGranite countertops
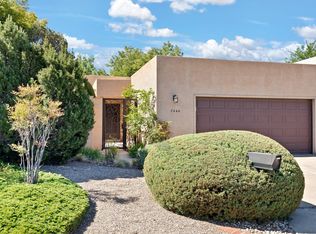
    Public Remarks: Welcome to Bear Canyon! This stunning property located at 6400 Torreon Dr NE in Albuquerque offers the perfect blend of modern luxury and serene natural beauty. Step inside this spacious 3-bedroom, 2-bathroom home and be greeted by an abundance of natural light and open living spaces. The recently remodeled kitchen features stainless steel appliances, granite countertops, and huge center island, perfect for family or entertaining guests. Relax in the luxurious master suite with a spa-like ensuite bathroom and walk-in closet. The two additional bedrooms offer plenty of space for guests or a home office. Outside, the expansive .33-acre lot provides ample room for outdoor activities and gardening,

    Zillow last checked:

    Listing updated:

    Listed by:

    Tracy C Highspencer 505-934-1646,

    Integrity Real Estate

    Bought with:

    Camian R Larson, 55055

    Coldwell Banker Legacy

    Source: SWMLS,MLS#: 1083474MLS Logo

    Facts & features

    Interior

    Bedrooms & bathrooms
    • Bedrooms: 3
    • Bathrooms: 2
    • Full bathrooms: 1
    • 3/4 bathrooms: 1
    Primary bedroom
    • Level: Main
    • Area: 225
    • Dimensions: 15 x 15
    Family room
    • Level: Main
    • Area: 322
    • Dimensions: 23 x 14
    Kitchen
    • Level: Main
    • Area: 253
    • Dimensions: 23 x 11
    Living room
    • Level: Main
    • Area: 390
    • Dimensions: 30 x 13
    Heating
    • Central, Forced Air, Heat Pump
    Cooling
    • Refrigerated
    Appliances
    • Included: Convection Oven, Cooktop, Dishwasher, Disposal, Microwave, Refrigerator, Wine Cooler
    • Laundry: Gas Dryer Hookup, Washer Hookup, Dryer Hookup, ElectricDryer Hookup
    Features
    • Dual Sinks, Kitchen Island, Multiple Living Areas, Main Level Primary, Pantry, Shower Only, Separate Shower, Walk-In Closet(s)
    • Flooring: Carpet Free, Tile
    • Windows: Insulated Windows, Triple Pane Windows
    • Has basement: No
    • Number of fireplaces: 1
    • Fireplace features: Custom
    Interior area
    • Total structure area: 2,074
    • Total interior livable area: 2,074 sqft

    Property

    Parking
    • Total spaces: 2
    • Parking features: Attached, Garage, Garage Door Opener
    • Attached garage spaces: 2
    Accessibility
    • Accessibility features: None
    Features
    • Levels: One
    • Stories: 1
    • Patio & porch: Open, Patio
    • Exterior features: Courtyard, Private Yard, RV Parking/RV Hookup
    • Fencing: Wall
    • Has view: Yes
    Lot
    • Size: 0.33 Acres
    • Features: Corner Lot, Landscaped, Views
    Details
    • Additional structures: Shed(s), Storage
    • Parcel number: 101906217621730619
    • Zoning description: R-1D*

    Construction

    Type & style
    • Home type: SingleFamily
    • Architectural style: Pueblo
    • Property subtype: Single Family Residence
    Materials
    • Stucco
    • Foundation: Slab
    Condition
    • Resale
    • New construction: No
    • Year built: 1975
    Details
    • Builder name: Mossman

    Utilities & green energy

    • Sewer: Public Sewer
    • Water: Public
    • Utilities for property: Cable Connected, Electricity Connected, Natural Gas Connected, Sewer Connected, Water Connected
    Green energy
    • Energy generation: None

    Community & HOA

    Community
    • Subdivision: Bear Canyon
    Location
    • Region: Albuquerque

    Financial & listing details

    • Tax assessed value: $283,784
    • Annual tax amount: $3,874
    • Date on market: 5/8/2025
    • Cumulative days on market: 119 days
    • Listing terms: Cash,Conventional,FHA
    • Road surface type: Paved

    Price history

    DateEventPrice
    10/31/2025Sold--
    Source: SWMLS #1083474 Report a problem
    9/26/2025Pending sale$499,000$241/sqft
    Source: SWMLS #1083474 Report a problem
    6/27/2025Price change$499,000-2.1%$241/sqft
    Source: SWMLS #1083474 Report a problem
    6/6/2025Pending sale$509,900$246/sqft
    Source: SWMLS #1083474 Report a problem
    6/1/2025Price change$509,900-2.9%$246/sqft
    Source: SWMLS #1083474 Report a problem
    5/8/2025Listed for sale$524,900$253/sqft
    Source: SWMLS #1083474 Report a problem
    8/8/2024Listing removed--
    Source: SWMLS #1067292 Report a problem
    7/21/2024Listed for sale$524,900+52.1%$253/sqft
    Source: SWMLS #1067292 Report a problem
    8/14/2017Sold--
    Source: SWMLS #894467 Report a problem
    6/27/2017Pending sale$345,000$166/sqft
    Source: CENTURY 21 Unica Real Estate #894467 Report a problem
    6/21/2017Listed for sale$345,000+25.5%$166/sqft
    Source: Century 21 Unica Real Estate #894467 Report a problem
    6/20/2014Sold--
    Source: Agent Provided Report a problem
    5/6/2014Listed for sale$275,000+2.8%$133/sqft
    Source: Keller Williams Realty #813980 Report a problem
    4/10/2010Listing removed$267,500$129/sqft
    Source: Prudential Real Estate #677486 Report a problem
    3/25/2010Listed for sale$267,500$129/sqft
    Source: Prudential Real Estate #677486 Report a problem

    Public tax history

    YearProperty taxesTax assessment
    2025$3,997 +3.2%$94,586 +3%
    2024$3,874 +1.7%$91,831 +3%
    2023$3,810 +107%$89,157 +3%
    2022$1,841 +3.5%$86,560 +3%
    2021$1,779 -49.2%$84,040 +3%
    2020$3,500 $81,592
    2019-- $81,592
    2018$3,004 -16.5%$81,592 -3.4%
    2017$3,598 +16.6%$84,459 +16.4%
    2016$3,086 -95.6%$72,540 +3%
    2015$70,427 +2301.5%$70,427 +2%
    2014$2,933 $69,062 +3%
    2013$2,933 $67,051 +3%
    2012-- $65,098 +3%
    2011-- $63,203 +3%
    2010-- $61,362 +3%
    2009-- $59,575 +3%
    2008-- $57,840 +3%
    2007-- $56,156 +3%
    2006-- $54,521 +3%
    2005-- $52,933 +3%
    2004-- $51,392 +3%
    2003-- $49,895
    2002-- $49,895
    2001-- $49,895 +1.6%
    2000-- $49,129
    Find assessor info on the county website

    Neighborhood: Bear Canyon

    Nearby schools

    GreatSchools rating
    Schools provided by the listing agent
    • Elementary: Osuna
    • Middle: Madison
    • High: Sandia

    Source: SWMLS. This data may not be complete. We recommend contacting the local school district to confirm school assignments for this home.

    Get a cash offer in 3 minutes
    Find out how much your home could sell for in as little as 3 minutes with a no-obligation cash offer.
    Estimated market value
    $482,800
    Get a cash offer in 3 minutes
    Find out how much your home could sell for in as little as 3 minutes with a no-obligation cash offer.
    Estimated market value
    $482,800