AMAZING OPPORTUNITY TO MAKE IT YOUR OWN! Bring your vision to this Mossman-built home, ready for cosmetic updates, renovations, and your personal finishing touches. Whether you're looking to create a home that reflects your style or take on your next renovation project, the potential is yours to explore. The low-maintenance turf lawn connects the front courtyard, side yard, and backyard for a continuous outdoor space ideal for relaxing or entertaining. Additional highlights include refrigerated air, NO HOA, a $2,000 SELLER CREDIT, and a ONE-YEAR HOME WARRANTY!
Sold
Price Unknown
7452 Burlison Dr NE, Albuquerque, NM 87109
2beds
1,499sqft
Townhouse, Single Family Residence
Built in 1983
4,791 Square Feet Lot
$294,000 Zestimate®
$--/sqft
$2,135 Estimated rent
Home value
$294,000
$279,000 - $309,000
$2,135/mo
Zestimate® history
Owner options
List your home for rent
$2,135/mo
Rent Zestimate®
Find your next renter with Zillow Rental Manager. Plus, with online applications, you can quickly screen prospective tenants – for free.
$2,135/mo
Rent Zestimate®
Refinance and save
Refinancing to a lower rate could help reduce your monthly payments and save thousands over the life of the loan.
Explore your selling options
Work with a Zillow partner agent
Leverage their expertise and Zillow's premium Showcase listings to get your home seen by more buyers.
Get startedList with your own agent
Get your home in front of millions of buyers by listing it on Zillow.
Learn how to do itSell it yourself
Take full control of how buyers see your home on Zillow by listing For Sale by Owner (FSBO).
List your homeWhat's special
Zillow last checked:
Listing updated:
Listed by:
Sarah M Hill 505-259-4933,
Coldwell Banker Legacy
Bought with:
Arthur Carrasco, 15037
Creative Corporation
Source: SWMLS,MLS#: 1110936
Facts & features
Interior
Bedrooms & bathrooms
- Bedrooms: 2
- Bathrooms: 2
- Full bathrooms: 2
Primary bedroom
- Description: APPROX - floorplan to be uploaded
- Level: Main
- Area: 144
- Dimensions: APPROX - floorplan to be uploaded
Kitchen
- Description: APPROX - floorplan to be uploaded
- Level: Main
- Area: 225
- Dimensions: APPROX - floorplan to be uploaded
Living room
- Description: APPROX - floorplan to be uploaded
- Level: Main
- Area: 280
- Dimensions: APPROX - floorplan to be uploaded
Heating
- Central
Cooling
- Refrigerated
Appliances
- Included: Built-In Electric Range, Microwave, Refrigerator
- Laundry: Gas Dryer Hookup
Features
- Bookcases, Ceiling Fan(s), Dual Sinks, High Ceilings, Kitchen Island, Main Level Primary, Skylights, Walk-In Closet(s)
- Flooring: Carpet, Vinyl
- Windows: Single Pane, Skylight(s)
- Has basement: No
- Number of fireplaces: 1
- Fireplace features: Gas Log
Interior area
- Total structure area: 1,499
- Total interior livable area: 1,499 sqft
Property
Parking
- Total spaces: 2
- Parking features: Attached, Garage
- Attached garage spaces: 2
Accessibility
- Accessibility features: None
Features
- Levels: One
- Stories: 1
- Patio & porch: Covered, Open, Patio
- Exterior features: Courtyard, Privacy Wall, Private Yard
- Fencing: Back Yard,Front Yard,Wall
Lot
- Size: 4,791 Square Feet
- Features: Lawn, Planned Unit Development, Sprinklers Partial
- Residential vegetation: Grassed
Details
- Parcel number: 101906218022930665
- Zoning description: R-T*
Construction
Type & style
- Home type: Townhouse
- Architectural style: Patio Home
- Property subtype: Townhouse, Single Family Residence
- Attached to another structure: Yes
Materials
- Frame, Stucco
- Foundation: Slab
- Roof: Flat
Condition
- Resale
- New construction: No
- Year built: 1983
Details
- Builder name: Mossman Gladden
Utilities & green energy
- Sewer: Public Sewer
- Water: Public
- Utilities for property: Cable Available, Electricity Connected, Sewer Connected, Water Connected
Green energy
- Energy generation: None
Community & HOA
Community
- Subdivision: Unit 2 Of Bear Canyon Village
Location
- Region: Albuquerque
Financial & listing details
- Tax assessed value: $192,521
- Annual tax amount: $2,711
- Date on market: 9/14/2026
- Cumulative days on market: 5 days
- Listing terms: Cash,Conventional,FHA,VA Loan
- Road surface type: Paved
Price history
| Date | Event | Price |
|---|---|---|
| 10/23/2026 | Sold | -- |
Source:  SWMLS #1110936 Report a problem | ||
| 9/21/2026 | Pending sale | $293,500$196/sqft |
Source: SWMLS #1110936 Report a problem | ||
| 9/16/2026 | Listed for sale | $293,500$196/sqft |
Source: SWMLS #1110936 Report a problem | ||
Public tax history
| Year | Property taxes | Tax assessment |
|---|---|---|
| 2025 | $2,711 +3.2% | $64,168 +3% |
| 2024 | $2,628 +1.7% | $62,299 +3% |
| 2023 | $2,585 +107% | $60,485 +3% |
| 2022 | $1,249 -48.3% | $58,723 +3% |
| 2021 | $2,414 +1.7% | $57,013 +3% |
| 2020 | $2,374 | $55,353 +3% |
| 2019 | -- | $53,741 |
| 2018 | $2,036 -8.4% | $53,741 +3% |
| 2017 | $2,223 +6.2% | $52,176 +6.1% |
| 2016 | $2,092 -95.6% | $49,181 +3% |
| 2015 | $47,749 +2325.6% | $47,749 +3% |
| 2014 | $1,969 | $46,359 +3% |
| 2013 | $1,969 | $45,009 +3% |
| 2012 | -- | $43,699 +3% |
| 2011 | -- | $42,425 +3% |
| 2010 | -- | $41,194 -31.1% |
| 2009 | -- | $59,802 +3% |
| 2008 | -- | $58,060 +3% |
| 2007 | -- | $56,369 +3% |
| 2006 | -- | $54,727 +54% |
| 2005 | -- | $35,536 +3% |
| 2004 | -- | $34,502 +3% |
| 2003 | -- | $33,497 +1% |
| 2002 | -- | $33,163 +1% |
| 2001 | -- | $32,830 -0.7% |
| 2000 | -- | $33,063 |
Find assessor info on the county website
Neighborhood: Bear Canyon
Nearby homes
- $332,3002 bd2 ba1.3k sqft7456 Burlison Dr NE, Albuquerque, NM 87109Off Market
- $--2 bd2 ba1.5k sqft7444 Burlison Dr NE, Albuquerque, NM 87109Sold
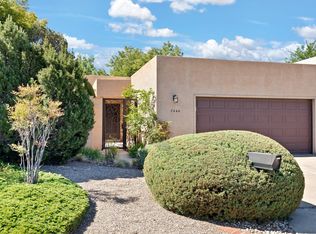
- $355,6002 bd2 ba1.4k sqft7460 Burlison Dr NE, Albuquerque, NM 87109Off Market
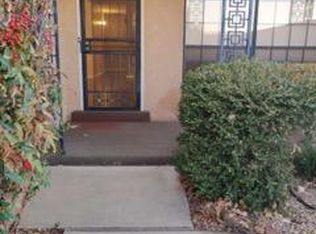
- $384,7002 bd2 ba2k sqft7440 Burlison Dr NE, Albuquerque, NM 87109Off Market
- $--3 bd2 ba2k sqft6400 Torreon Dr NE, Albuquerque, NM 87109Sold
- $356,4002 bd2 ba1.5k sqft7464 Burlison Dr NE, Albuquerque, NM 87109Off Market
- $378,0002 bd2 ba1.9k sqft7436 Burlison Dr NE, Albuquerque, NM 87109Off Market
- $523,6003 bd2 ba2.1k sqft6404 Torreon Dr NE, Albuquerque, NM 87109Off Market
Nearby schools
GreatSchools rating
- 8/10Osuna Elementary SchoolGrades: K-5Distance: 1.6 mi
- 5/10Madison Middle SchoolGrades: 6-8Distance: 2.4 mi
- 4/10Sandia High SchoolGrades: 9-12Distance: 2.3 mi
Schools provided by the listing agent
- Elementary: Osuna
- Middle: Madison
- High: Sandia
Source: SWMLS. This data may not be complete. We recommend contacting the local school district to confirm school assignments for this home.
Get a cash offer in 3 minutes
Find out how much your home could sell for in as little as 3 minutes with a no-obligation cash offer.
Estimated market value
$294,000
Get a cash offer in 3 minutes
Find out how much your home could sell for in as little as 3 minutes with a no-obligation cash offer.
Estimated market value
$294,000
- New Mexico
- Bernalillo County
- Albuquerque
- 87109
- Bear Canyon
- 7452 Burlison Dr NE
