An exclusive oasis nestled on a nearly 1/2-acre wooded lot, this meticulously maintained ranch-style home seamlessly blends comfort with natural beauty. The home features three generously sized all-ensuite bedrooms plus an additional half bath on the main floor. The primary bedroom has a luxurious bath with double vanity and large walk-in shower. The main floor includes an expansive living room and separate family room, both with cozy fireplaces, plus a large room off the kitchen that can serve as the perfect office or study, or convert to a fourth bedroom! The kitchen is a culinary enthusiast's dream with custom cabinetry and high-end stainless steel appliances including oven/range and separate built-in oven with broiler. Completing the main floor is the formal dining room that is just waiting to entertain your guests. It only gets better as you go down to the lower level with intimate living/rec area and 3rd fireplace. There's also an ample storage area and large laundry/mud room that leads to the oversized 3.5 car garage. From there, walk out to the meticulously landscaped yard, gorgeous patio and firepit, all of which invite the ultimate in outdoor living and relaxation. This beautiful property is enveloped by mature trees, creating a tranquil, resort-like setting that offers privacy and a sense of seclusion while conveniently located near top-rated schools, shopping and major thoroughfares. An opportunity like this rarely comes along. Don't let it slip away.
Closed
$760,000
6401 Blackhawk Trl, Indian Head Park, IL 60525
3beds
2,102sqft
Single Family Residence
Built in 1957
0.46 Acres Lot
$821,400 Zestimate®
$362/sqft
$4,239 Estimated rent
Home value
$821,400
$731,000 - $920,000
$4,239/mo
Zestimate® history
Owner options
List your home for rent
$4,239/mo
Rent Zestimate®
Find your next renter with Zillow Rental Manager. Plus, with online applications, you can quickly screen prospective tenants – for free.
$4,239/mo
Rent Zestimate®
Refinance and save
$5,376/mo
Est. payment
Refinancing to a lower rate could help reduce your monthly payments and save thousands over the life of the loan.
$5,376/mo
Est. payment
Explore your selling options
Work with a Zillow partner agent
Leverage their expertise and Zillow's premium Showcase listings to get your home seen by more buyers.
Get startedList with your own agent
Get your home in front of millions of buyers by listing it on Zillow.
Learn how to do itSell it yourself
Take full control of how buyers see your home on Zillow by listing For Sale by Owner (FSBO).
List your homeWhat's special
Cozy fireplacesAll-ensuite bedroomsTranquil resort-like settingWooded lotMeticulously landscaped yardCustom cabinetryFormal dining room
Zillow last checked:
Listing updated:
Listed by:
John Bourjaily 630-915-5505,
@properties Christie's International Real Estate
Bought with:
Brian Gentzle
Suburban Life Realty, Ltd.
Source: MRED as distributed by MLS GRID,MLS#: 12292903
Facts & features
Interior
Bedrooms & bathrooms
- Bedrooms: 3
- Bathrooms: 4
- Full bathrooms: 3
- 1/2 bathrooms: 1
Rooms
- Room types: Family Room, Office
Primary bedroom
- Features: Flooring (Hardwood), Bathroom (Full)
- Level: Main
- Area: 210 Square Feet
- Dimensions: 15X14
Bedroom 2
- Features: Flooring (Hardwood)
- Level: Main
- Area: 180 Square Feet
- Dimensions: 15X12
Bedroom 3
- Features: Flooring (Hardwood)
- Level: Lower
- Area: 224 Square Feet
- Dimensions: 16X14
Dining room
- Features: Flooring (Hardwood)
- Level: Main
- Area: 204 Square Feet
- Dimensions: 17X12
Family room
- Features: Flooring (Carpet), Window Treatments (Skylight(s))
- Level: Main
- Area: 252 Square Feet
- Dimensions: 21X12
Other
- Features: Flooring (Hardwood)
- Level: Lower
- Area: 500 Square Feet
- Dimensions: 25X20
Kitchen
- Features: Flooring (Hardwood)
- Level: Main
- Area: 247 Square Feet
- Dimensions: 19X13
Laundry
- Features: Flooring (Ceramic Tile)
- Level: Lower
- Area: 156 Square Feet
- Dimensions: 26X6
Living room
- Features: Flooring (Hardwood)
- Level: Main
- Area: 576 Square Feet
- Dimensions: 36X16
Office
- Features: Flooring (Hardwood)
- Level: Main
- Area: 168 Square Feet
- Dimensions: 14X12
Heating
- Natural Gas
Cooling
- Central Air
Appliances
- Included: Double Oven, Range, Microwave, Dishwasher, Refrigerator, Washer, Dryer, Stainless Steel Appliance(s)
Features
- Basement: None
- Number of fireplaces: 3
- Fireplace features: Wood Burning, Gas Log, Family Room, Living Room, Basement
Interior area
- Total structure area: 0
- Total interior livable area: 2,102 sqft
Property
Parking
- Total spaces: 3.5
- Parking features: On Site, Attached, Garage
- Attached garage spaces: 3.5
Accessibility
- Accessibility features: No Disability Access
Features
- Stories: 1
Lot
- Size: 0.46 Acres
- Dimensions: 120 X 167
Details
- Parcel number: 18192040230000
- Special conditions: None
Construction
Type & style
- Home type: SingleFamily
- Property subtype: Single Family Residence
Materials
- Brick
Condition
- New construction: No
- Year built: 1957
Utilities & green energy
- Sewer: Public Sewer
- Water: Lake Michigan
Community & HOA
HOA
- Services included: None
Location
- Region: Indian Head Park
Financial & listing details
- Price per square foot: $362/sqft
- Tax assessed value: $445,390
- Annual tax amount: $9,243
- Date on market: 2/25/2025
- Listing terms: Conventional
- Ownership: Fee Simple
Price history
| Date | Event | Price |
|---|---|---|
| 3/28/2025 | Sold | $760,000-1.3%$362/sqft |
Source:  MRED as distributed by MLS GRID #12292903 Report a problem MRED as distributed by MLS GRID #12292903 Report a problem | ||
| 3/20/2025 | Pending sale | $769,900$366/sqft |
Source: MRED as distributed by MLS GRID #12292903 Report a problem | ||
| 3/4/2025 | Contingent | $769,900$366/sqft |
Source: MRED as distributed by MLS GRID #12292903 Report a problem | ||
| 2/25/2025 | Listed for sale | $769,900+51%$366/sqft |
Source: MRED as distributed by MLS GRID #12292903 Report a problem | ||
| 3/24/2021 | Listing removed | -- |
Source: Owner Report a problem | ||
| 8/11/2016 | Sold | $510,000-0.8%$243/sqft |
Source: Public Record Report a problem | ||
| 6/3/2016 | Listed for sale | $514,000-11.4%$245/sqft |
Source: Owner Report a problem | ||
| 9/12/2005 | Sold | $580,000+57.2%$276/sqft |
Source: Public Record Report a problem | ||
| 2/6/1996 | Sold | $369,000$176/sqft |
Source: Public Record Report a problem | ||
Public tax history
| Year | Property taxes | Tax assessment |
|---|---|---|
| 2024 | $9,551 +3.3% | $44,539 |
| 2023 | $9,244 -16.7% | $44,539 -1.2% |
| 2022 | $11,096 +5.1% | $45,075 |
| 2021 | $10,554 +1.8% | $45,075 |
| 2020 | $10,366 -1.6% | $45,075 -1.9% |
| 2019 | $10,532 -5.7% | $45,968 |
| 2018 | $11,166 -12.8% | $45,968 -15.3% |
| 2017 | $12,800 +13.7% | $54,255 +25.9% |
| 2016 | $11,262 +13.4% | $43,088 |
| 2015 | $9,931 +1.1% | $43,088 |
| 2014 | $9,824 +22.4% | $43,088 +14.2% |
| 2013 | $8,027 -12.1% | $37,738 -9.6% |
| 2012 | $9,137 +2.7% | $41,735 |
| 2011 | $8,897 -3.3% | $41,735 -14.4% |
| 2010 | $9,201 +10.5% | $48,770 |
| 2009 | $8,325 +6% | $48,770 -7% |
| 2008 | $7,853 +4.4% | $52,441 +17.7% |
| 2007 | $7,523 +3.7% | $44,558 |
| 2006 | $7,251 +9.4% | $44,558 |
| 2005 | $6,631 -9.5% | $44,558 +14.5% |
| 2004 | $7,323 +2.4% | $38,923 |
| 2003 | $7,152 +2.5% | $38,923 |
| 2002 | $6,977 -2.6% | $38,923 +25.8% |
| 2001 | $7,164 +5.5% | $30,938 -21.2% |
| 2000 | $6,793 +3.8% | $39,253 |
| 1999 | $6,544 | $39,253 |
Find assessor info on the county website
Neighborhood: 60525
Nearby homes
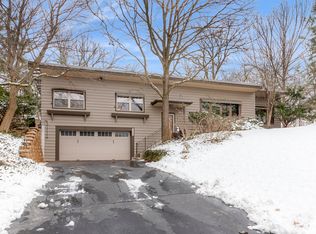
- $443,0003 bd2 ba1.6k sqft6389 Blackhawk Trl, Indian Head Park, IL 60525Sold
- $606,7003 bd2 ba1.6k sqft6409 Blackhawk Trl, Indian Head Park, IL 60525Off Market
- $725,8003 bd3 ba2.7k sqft6418 Big Bear, Indian Head Park, IL 60525Off Market
- $595,0003 bd2 ba2k sqft6386 Blackhawk Trl, Indian Head Park, IL 60525Sold
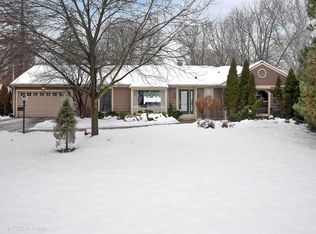
- $725,0004 bd4 ba2.7k sqft6418 Big Bear Ct, Indian Head Park, IL 60525For Sale
- $---- bd-- ba-- sqft6418 Big Bear Ct, La Grange, IL 60525Off Market
- $608,1003 bd2 ba1.7k sqft6476 Sioux Trl, Indian Head Park, IL 60525Off Market
- $731,3003 bd3 ba2.3k sqft6402 Blackhawk Trl, Indian Head Park, IL 60525Off Market
Nearby schools
GreatSchools rating
- 10/10Highlands Elementary SchoolGrades: PK-4Distance: 1 mi
- 9/10Highlands Middle SchoolGrades: 5-8Distance: 1 mi
- 10/10Lyons Twp High SchoolGrades: 9-12Distance: 3 mi
Schools provided by the listing agent
- Elementary: Highlands Elementary School
- Middle: Highlands Middle School
- High: Lyons Twp High School
- District: 106
Source: MRED as distributed by MLS GRID. This data may not be complete. We recommend contacting the local school district to confirm school assignments for this home.
Get a cash offer in 3 minutes
Find out how much your home could sell for in as little as 3 minutes with a no-obligation cash offer.
Estimated market value
$821,400
Get a cash offer in 3 minutes
Find out how much your home could sell for in as little as 3 minutes with a no-obligation cash offer.
Estimated market value
$821,400
- Illinois
- Cook County
- Indian Head Park
- 60525
- 6401 Blackhawk Trl
Nearby cities
Nearby zip codes
Other Indian Head Park Topics
- Apartments for Rent in 60525
- Houses for Sale in 60525
- Houses for Rent in 60525
- 60525 Real Estate
- Indian Head Park Condos
- Houses for Sale in Indian Head Park
- Newest Listings in Indian Head Park
- Indian Head Park Home Values
- Indian Head Park Real Estate Agents
- Indian Head Park Refinance
- Indian Head Park Mortgage Rates
