Don't miss this special ranch style home in beautiful Indian Head Park! Ranches are in demand and this one has so much to offer. The curb appeal and pretty street offer a tranquil setting for this one story home. Immediately entering the house, you'll be struck by the oversized floor-to-ceiling Pella windows throughout the house that capture views of the natural beauty of Indian Head Park. The large living room is open to the dining room and has architectural touches that include the large box window directly across from another window so that you can take in views of both the front and back yards of this half acre lot. Enjoy the great room concept in the back part of the house where the kitchen, family room and eating area are open to each other. The family room has a beautiful stone fireplace, an eating area, sliding doors to the raised deck and an abundance of windows and the kitchen has plenty of knotty pine cabinets, granite counters and stainless steel appliances. The primary bedroom is a spacious and private retreat with another access to the deck, a large walk-in closet, hardwood floor, and the bathroom has a vaulted ceiling, oversized shower and double vanity. The two other bedrooms are generous in size with good closet space and hardwood floors. The hall bath is neutral with white tile and convenient to the other two bedrooms. Enjoy the partially finished basement as a rec room or workout area and it offers an abundance of storage. Indian Head Park is a beautiful village tucked away in the suburbs with excellent school districts and it is about 20 miles west of Chicago. It is only minutes to the Metra train station, shopping, dining, fitness centers, health care, access to expressways. Come and see what this desirable area and one story living have to offer!
Closed
$595,000
6386 Blackhawk Trl, Indian Head Park, IL 60525
3beds
2,000sqft
Single Family Residence
Built in ----
-- sqft lot
$715,200 Zestimate®
$298/sqft
$3,603 Estimated rent
Home value
$715,200
$665,000 - $772,000
$3,603/mo
Zestimate® history
Owner options
List your home for rent
$3,603/mo
Rent Zestimate®
Find your next renter with Zillow Rental Manager. Plus, with online applications, you can quickly screen prospective tenants – for free.
$3,603/mo
Rent Zestimate®
Refinance and save
$4,229/mo
Est. payment
Refinancing to a lower rate could help reduce your monthly payments and save thousands over the life of the loan.
$4,229/mo
Est. payment
Explore your selling options
Work with a Zillow partner agent
Leverage their expertise and Zillow's premium Showcase listings to get your home seen by more buyers.
Get startedList with your own agent
Get your home in front of millions of buyers by listing it on Zillow.
Learn how to do itSell it yourself
Take full control of how buyers see your home on Zillow by listing For Sale by Owner (FSBO).
List your homeWhat's special
Hardwood floorFitness centersBeautiful stone fireplaceSliding doorsGood closet spaceAbundance of windowsExcellent school districts
Zillow last checked:
Listing updated:
Listed by:
Carol Walsh Rosentreter 708-692-0063,
RE/MAX Properties
Bought with:
Aaron Airhart
@properties Christie's International Real Estate
Source: MRED as distributed by MLS GRID,MLS#: 11967236
Facts & features
Interior
Bedrooms & bathrooms
- Bedrooms: 3
- Bathrooms: 2
- Full bathrooms: 2
Rooms
- Room types: Foyer, Recreation Room
Primary bedroom
- Features: Flooring (Hardwood), Bathroom (Full)
- Level: Main
- Area: 272 Square Feet
- Dimensions: 17X16
Bedroom 2
- Features: Flooring (Hardwood)
- Level: Main
- Area: 165 Square Feet
- Dimensions: 15X11
Bedroom 3
- Features: Flooring (Hardwood)
- Level: Main
- Area: 132 Square Feet
- Dimensions: 12X11
Dining room
- Features: Flooring (Hardwood)
- Level: Main
- Area: 121 Square Feet
- Dimensions: 11X11
Family room
- Features: Flooring (Ceramic Tile)
- Level: Main
- Area: 195 Square Feet
- Dimensions: 15X13
Foyer
- Features: Flooring (Hardwood)
- Level: Main
- Area: 35 Square Feet
- Dimensions: 7X5
Kitchen
- Features: Flooring (Ceramic Tile)
- Level: Main
- Area: 126 Square Feet
- Dimensions: 14X9
Laundry
- Level: Basement
- Area: 250 Square Feet
- Dimensions: 25X10
Living room
- Features: Flooring (Hardwood)
- Level: Main
- Area: 300 Square Feet
- Dimensions: 20X15
Recreation room
- Features: Flooring (Ceramic Tile)
- Level: Basement
- Area: 350 Square Feet
- Dimensions: 25X14
Heating
- Natural Gas, Forced Air
Cooling
- Central Air
Features
- Basement: Partially Finished,Partial
- Number of fireplaces: 1
- Fireplace features: Gas Log, Family Room
Interior area
- Total structure area: 0
- Total interior livable area: 2,000 sqft
Property
Parking
- Total spaces: 6
- Parking features: Garage Door Opener, On Site, Attached, Driveway, Garage
- Attached garage spaces: 2
- Has uncovered spaces: Yes
Accessibility
- Accessibility features: No Disability Access
Features
- Stories: 1
Lot
- Dimensions: 117 X 200 X 120 X 189
Details
- Parcel number: 18192050340000
- Special conditions: None
Construction
Type & style
- Home type: SingleFamily
- Architectural style: Ranch
- Property subtype: Single Family Residence
Materials
- Foundation: Concrete Perimeter
- Roof: Asphalt
Condition
- New construction: No
Utilities & green energy
- Sewer: Public Sewer
- Water: Lake Michigan
Community & HOA
Community
- Features: Park, Street Lights, Street Paved
HOA
- Services included: None
Location
- Region: Indian Head Park
Financial & listing details
- Price per square foot: $298/sqft
- Tax assessed value: $422,100
- Annual tax amount: $9,678
- Date on market: 2/7/2024
- Listing terms: Conventional
- Ownership: Fee Simple
Price history
| Date | Event | Price |
|---|---|---|
| 3/15/2024 | Sold | $595,000$298/sqft |
Source:  MRED as distributed by MLS GRID #11967236 Report a problem MRED as distributed by MLS GRID #11967236 Report a problem | ||
| 2/12/2024 | Contingent | $595,000$298/sqft |
Source: MRED as distributed by MLS GRID #11967236 Report a problem | ||
| 2/7/2024 | Listed for sale | $595,000$298/sqft |
Source: MRED as distributed by MLS GRID #11967236 Report a problem | ||
| 2/7/2024 | Listing removed | -- |
Source: MRED as distributed by MLS GRID #11966335 Report a problem | ||
| 1/29/2024 | Contingent | $595,000$298/sqft |
Source: MRED as distributed by MLS GRID #11966335 Report a problem | ||
| 1/27/2024 | Listed for sale | $595,000+25.9%$298/sqft |
Source: MRED as distributed by MLS GRID #11966335 Report a problem | ||
| 5/12/2015 | Sold | $472,500-5.3%$236/sqft |
Source: Public Record Report a problem | ||
| 8/13/2009 | Listing removed | $499,000$250/sqft |
Source: Visual Tour #07133666 Report a problem | ||
| 6/20/2009 | Listed for sale | $499,000$250/sqft |
Source: Visual Tour #07133666 Report a problem | ||
| 5/11/2009 | Listing removed | $499,000$250/sqft |
Source: Homes.com #07133666 Report a problem | ||
| 2/15/2009 | Listed for sale | $499,000$250/sqft |
Source: Homes.com #07133666 Report a problem | ||
Public tax history
| Year | Property taxes | Tax assessment |
|---|---|---|
| 2024 | $9,012 +3.3% | $42,210 |
| 2023 | $8,721 -14.3% | $42,210 +1.4% |
| 2022 | $10,172 +5.1% | $41,608 |
| 2021 | $9,678 +1.8% | $41,608 |
| 2020 | $9,510 -5% | $41,608 -5.2% |
| 2019 | $10,015 +1.9% | $43,880 |
| 2018 | $9,825 +2.8% | $43,880 |
| 2017 | $9,556 +5.7% | $43,880 +18.3% |
| 2016 | $9,044 -5.3% | $37,101 |
| 2015 | $9,548 +15% | $37,101 |
| 2014 | $8,303 +18.5% | $37,101 +10.7% |
| 2013 | $7,006 +2.9% | $33,512 |
| 2012 | $6,807 -11.5% | $33,512 -11.1% |
| 2011 | $7,689 +0.5% | $37,690 -12.1% |
| 2010 | $7,652 -0.5% | $42,856 -10.2% |
| 2009 | $7,689 +11.9% | $47,731 -7% |
| 2008 | $6,872 +0.4% | $51,324 +17.2% |
| 2007 | $6,845 +3.7% | $43,801 |
| 2006 | $6,597 +1.7% | $43,801 |
| 2005 | $6,484 -2.7% | $43,801 +23.1% |
| 2004 | $6,663 +2.4% | $35,589 |
| 2003 | $6,509 +2.5% | $35,589 |
| 2002 | $6,350 +11.4% | $35,589 +12.5% |
| 2001 | $5,698 +5.4% | $31,638 |
| 2000 | $5,404 +8.8% | $31,638 |
| 1999 | $4,965 | $31,638 |
Find assessor info on the county website
Neighborhood: 60525
Nearby homes
- $725,5003 bd3 ba2.3k sqft6402 Blackhawk Trl, Indian Head Park, IL 60525Off Market
- $695,3002 bd2 ba2k sqft6372 Blackhawk Trl, Indian Head Park, IL 60525Off Market
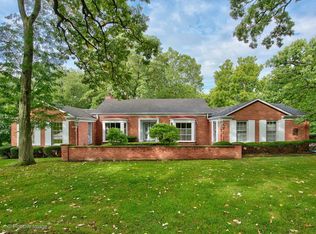
- $443,0003 bd2 ba1.6k sqft6389 Blackhawk Trl, Indian Head Park, IL 60525Sold
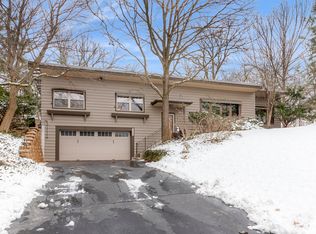
- $760,0003 bd4 ba2.1k sqft6401 Blackhawk Trl, Indian Head Park, IL 60525Sold
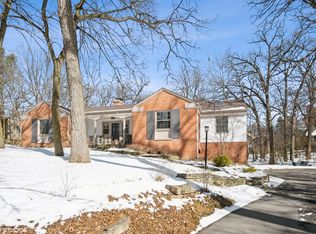
- $300,0004 bd3 ba2.8k sqft6410 Blackhawk Trl, Indian Head Park, IL 60525Sold
- $673,9003 bd2 ba1.9k sqft6391 Pontiac Dr, Indian Head Park, IL 60525Off Market
- $900,0004 bd3 ba4.1k sqft6383 Pontiac Dr, Indian Head Park, IL 60525Sold
- $884,5004 bd4 ba3.2k sqft6366 Blackhawk Trl, Indian Head Park, IL 60525Off Market
Nearby schools
GreatSchools rating
- 10/10Highlands Elementary SchoolGrades: PK-4Distance: 1 mi
- 9/10Highlands Middle SchoolGrades: 5-8Distance: 1 mi
- 10/10Lyons Twp High SchoolGrades: 9-12Distance: 3 mi
Schools provided by the listing agent
- Elementary: Highlands Elementary School
- Middle: Highlands Middle School
- High: Lyons Twp High School
- District: 106
Source: MRED as distributed by MLS GRID. This data may not be complete. We recommend contacting the local school district to confirm school assignments for this home.
Get a cash offer in 3 minutes
Find out how much your home could sell for in as little as 3 minutes with a no-obligation cash offer.
Estimated market value
$715,200
Get a cash offer in 3 minutes
Find out how much your home could sell for in as little as 3 minutes with a no-obligation cash offer.
Estimated market value
$715,200
- Illinois
- Cook County
- Indian Head Park
- 60525
- 6386 Blackhawk Trl
Nearby cities
Nearby zip codes
Other Indian Head Park Topics
- Apartments for Rent in 60525
- Houses for Sale in 60525
- Houses for Rent in 60525
- 60525 Real Estate
- Indian Head Park Condos
- Houses for Sale in Indian Head Park
- Newest Listings in Indian Head Park
- Indian Head Park Home Values
- Indian Head Park Real Estate Agents
- Indian Head Park Refinance
- Indian Head Park Mortgage Rates
