Embrace the essence of Midcentury design with this remarkable 4-bedroom, 3-bathroom home, nestled on a private 2/3 acre lot in Indian Head Park. This residence is not just a home; it's a testament to meticulous care and thoughtful craftsmanship that resonates throughout every corner. From the moment you arrive, the striking redwood siding and Anderson Windows catch your eye, hinting at the quality within. A winding Brick Paver driveway leads you to a welcoming facade that promises both charm and practicality. The 3-car attached garage ensures ample space for vehicles and storage, while enhancing the home's convenience and accessibility. Inside, the interior spaces are a testament to the Midcentury ethos of blending indoor and outdoor living. A sunroom bathes in natural light, offering a tranquil space to unwind or entertain, seamlessly connecting to an expansive deck that overlooks the sprawling grounds. These spaces invite you to enjoy the beauty of the outdoors from the comfort of your own home. Located in a hidden yet central location, this home offers the best of both worlds: a serene retreat just 15 miles from the city, with easy access to highways 55 and 294 for effortless commuting and travel. It's a rare opportunity to own a home that has not only stood the test of time but continues to be admired and sought after in the community. This Midcentury masterpiece in Indian Head Park represents a unique blend of architectural integrity, meticulous upkeep, and an enviable location. It's more than a home; it's a legacy waiting to be cherished by its next fortunate owner. Discover the allure of Midcentury charm and make this distinguished residence your own.
Closed
$900,000
6383 Pontiac Dr, Indian Head Park, IL 60525
4beds
4,119sqft
Single Family Residence
Built in 1965
0.63 Acres Lot
$1,168,500 Zestimate®
$218/sqft
$4,991 Estimated rent
Home value
$1,168,500
$1.05M - $1.32M
$4,991/mo
Zestimate® history
Owner options
List your home for rent
$4,991/mo
Rent Zestimate®
Find your next renter with Zillow Rental Manager. Plus, with online applications, you can quickly screen prospective tenants – for free.
$4,991/mo
Rent Zestimate®
Refinance and save
$5,297/mo
Est. payment
Refinancing to a lower rate could help reduce your monthly payments and save thousands over the life of the loan.
$5,297/mo
Est. payment
Explore your selling options
Work with a Zillow partner agent
Leverage their expertise and Zillow's premium Showcase listings to get your home seen by more buyers.
Get startedList with your own agent
Get your home in front of millions of buyers by listing it on Zillow.
Learn how to do itSell it yourself
Take full control of how buyers see your home on Zillow by listing For Sale by Owner (FSBO).
List your homeWhat's special
Zillow last checked:
Listing updated:
Listed by:
John Bitting 312-287-6480,
@properties Christie's International Real Estate
Bought with:
Lolly Maloney
Berkshire Hathaway HomeServices Chicago
Source: MRED as distributed by MLS GRID,MLS#: 12093646
Facts & features
Interior
Bedrooms & bathrooms
- Bedrooms: 4
- Bathrooms: 3
- Full bathrooms: 3
Rooms
- Room types: Foyer, Recreation Room, Storage, Heated Sun Room
Primary bedroom
- Features: Flooring (Hardwood), Window Treatments (Double Pane Windows, Window Treatments), Bathroom (Full)
- Level: Second
- Area: 195 Square Feet
- Dimensions: 13X15
Bedroom 2
- Features: Flooring (Hardwood), Window Treatments (Double Pane Windows, Screens)
- Level: Second
- Area: 121 Square Feet
- Dimensions: 11X11
Bedroom 3
- Features: Flooring (Hardwood), Window Treatments (Double Pane Windows)
- Level: Second
- Area: 168 Square Feet
- Dimensions: 14X12
Bedroom 4
- Features: Flooring (Hardwood), Window Treatments (Double Pane Windows, Insulated Windows, Wood Frames)
- Level: Lower
- Area: 120 Square Feet
- Dimensions: 10X12
Dining room
- Features: Flooring (Carpet), Window Treatments (Double Pane Windows)
- Level: Main
- Area: 210 Square Feet
- Dimensions: 14X15
Family room
- Features: Flooring (Hardwood), Window Treatments (Wood Frames)
- Level: Main
- Area: 273 Square Feet
- Dimensions: 13X21
Foyer
- Features: Flooring (Stone)
- Level: Main
- Area: 78 Square Feet
- Dimensions: 13X6
Other
- Level: Lower
- Area: 165 Square Feet
- Dimensions: 11X15
Kitchen
- Features: Kitchen (Island, Pantry-Closet, Breakfast Room, Custom Cabinetry, Granite Counters, Pantry), Flooring (Stone), Window Treatments (Double Pane Windows)
- Level: Main
- Area: 247 Square Feet
- Dimensions: 13X19
Laundry
- Features: Flooring (Ceramic Tile), Window Treatments (Double Pane Windows)
- Level: Lower
- Area: 84 Square Feet
- Dimensions: 12X7
Living room
- Features: Flooring (Carpet), Window Treatments (Blinds)
- Level: Main
- Area: 312 Square Feet
- Dimensions: 13X24
Recreation room
- Features: Flooring (Carpet)
- Level: Basement
- Area: 810 Square Feet
- Dimensions: 27X30
Storage
- Level: Basement
- Area: 180 Square Feet
- Dimensions: 12X15
Heating
- Natural Gas
Cooling
- Central Air
Appliances
- Included: Microwave, Range, Dishwasher, Refrigerator
Features
- Cathedral Ceiling(s), Beamed Ceilings
- Windows: Screens
- Basement: Finished,Storage Space,Full
Interior area
- Total structure area: 4,119
- Total interior livable area: 4,119 sqft
- Finished area below ground: 2,085
Property
Parking
- Total spaces: 3
- Parking features: Brick Driveway, Garage Door Opener, Heated Garage, Garage, On Site, Garage Owned, Attached
- Attached garage spaces: 3
- Has uncovered spaces: Yes
Accessibility
- Accessibility features: No Disability Access
Features
- Patio & porch: Deck, Patio, Porch
- Exterior features: Balcony, Dog Run
Lot
- Size: 0.63 Acres
- Features: Irregular Lot, Landscaped, Wooded, Mature Trees, Backs to Trees/Woods, Garden, Level
Details
- Additional structures: Workshop
- Parcel number: 18192050270000
- Special conditions: None
- Other equipment: Ceiling Fan(s)
Construction
Type & style
- Home type: SingleFamily
- Architectural style: Ranch,Contemporary
- Property subtype: Single Family Residence
Materials
- Brick, Other, Wood Siding
- Foundation: Concrete Perimeter
- Roof: Asphalt
Condition
- New construction: No
- Year built: 1965
Utilities & green energy
- Electric: Circuit Breakers
- Sewer: Public Sewer
- Water: Lake Michigan, Public
Community & HOA
Community
- Features: Park, Pool, Tennis Court(s), Street Lights, Street Paved
HOA
- Services included: None
Location
- Region: Indian Head Park
Financial & listing details
- Price per square foot: $218/sqft
- Tax assessed value: $540,000
- Annual tax amount: $13,109
- Date on market: 9/17/2024
- Listing terms: Conventional
- Ownership: Fee Simple
Price history
| Date | Event | Price |
|---|---|---|
| 9/16/2024 | Sold | $900,000$218/sqft |
Source:  MRED as distributed by MLS GRID #12093646 Report a problem MRED as distributed by MLS GRID #12093646 Report a problem | ||
Public tax history
| Year | Property taxes | Tax assessment |
|---|---|---|
| 2024 | $12,505 +3.3% | $54,000 +0% |
| 2023 | $12,108 -8.2% | $53,999 +9% |
| 2022 | $13,191 +5.4% | $49,518 |
| 2021 | $12,520 +2.4% | $49,518 |
| 2020 | $12,230 -14.2% | $49,518 -14% |
| 2019 | $14,256 +5.3% | $57,578 -2.7% |
| 2018 | $13,538 +2.9% | $59,167 |
| 2017 | $13,162 +22.3% | $59,167 +35.5% |
| 2016 | $10,762 +1.9% | $43,673 |
| 2015 | $10,564 +1.2% | $43,673 |
| 2014 | $10,438 +2% | $43,673 -2.9% |
| 2013 | $10,234 +3.4% | $44,995 |
| 2012 | $9,896 +2.8% | $44,995 |
| 2011 | $9,627 -1.2% | $44,995 -17.7% |
| 2010 | $9,742 +4.7% | $54,693 |
| 2009 | $9,303 +5.2% | $54,693 -10.5% |
| 2008 | $8,839 -2.6% | $61,113 +8.1% |
| 2007 | $9,074 +2.6% | $56,525 |
| 2006 | $8,846 +1.1% | $56,525 |
| 2005 | $8,746 +7.4% | $56,525 +31.3% |
| 2004 | $8,141 +2.4% | $43,053 |
| 2003 | $7,948 +2.5% | $43,053 |
| 2002 | $7,754 +17.6% | $43,053 +18.6% |
| 2001 | $6,593 +5.5% | $36,286 |
| 2000 | $6,252 +3.4% | $36,286 |
| 1999 | $6,049 | $36,286 |
Find assessor info on the county website
Neighborhood: 60525
Nearby homes
- $897,9005 bd3 ba2.8k sqft6373 Pontiac Dr, Indian Head Park, IL 60525Off Market
- $679,0003 bd2 ba1.9k sqft6391 Pontiac Dr, Indian Head Park, IL 60525Off Market
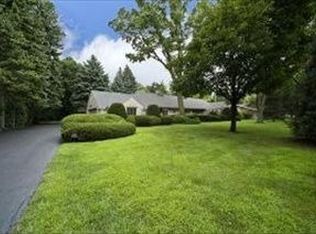
- $701,6002 bd2 ba2k sqft6372 Blackhawk Trl, Indian Head Park, IL 60525Off Market
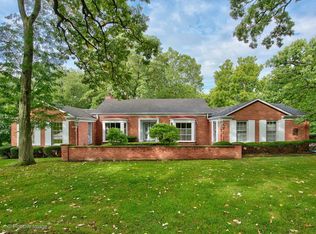
- $700,0003 bd2 ba2.7k sqft6370 Pontiac Dr, Indian Head Park, IL 60525For Sale

- $595,0003 bd2 ba2k sqft6386 Blackhawk Trl, Indian Head Park, IL 60525Sold
- $752,2004 bd3 ba2.8k sqft6382 Pontiac Dr, Indian Head Park, IL 60525Off Market
- $948,4004 bd3 ba2.7k sqft6401 Pontiac Dr, Indian Head Park, IL 60525Off Market
- $888,6004 bd4 ba3.2k sqft6366 Blackhawk Trl, Indian Head Park, IL 60525Off Market
Nearby schools
GreatSchools rating
- 10/10Highlands Elementary SchoolGrades: PK-4Distance: 1 mi
- 9/10Highlands Middle SchoolGrades: 5-8Distance: 1 mi
- 10/10Lyons Twp High SchoolGrades: 9-12Distance: 3 mi
Schools provided by the listing agent
- Elementary: Highlands Elementary School
- High: Lyons Twp High School
- District: 106
Source: MRED as distributed by MLS GRID. This data may not be complete. We recommend contacting the local school district to confirm school assignments for this home.
Get a cash offer in 3 minutes
Find out how much your home could sell for in as little as 3 minutes with a no-obligation cash offer.
Estimated market value
$1,168,500
Get a cash offer in 3 minutes
Find out how much your home could sell for in as little as 3 minutes with a no-obligation cash offer.
Estimated market value
$1,168,500
- Illinois
- Cook County
- Indian Head Park
- 60525
- 6383 Pontiac Dr
Nearby cities
Nearby zip codes
Other Indian Head Park Topics
- Apartments for Rent in 60525
- Houses for Sale in 60525
- Houses for Rent in 60525
- 60525 Real Estate
- Indian Head Park Condos
- Houses for Sale in Indian Head Park
- Newest Listings in Indian Head Park
- Indian Head Park Home Values
- Indian Head Park Real Estate Agents
- Indian Head Park Refinance
- Indian Head Park Mortgage Rates
