
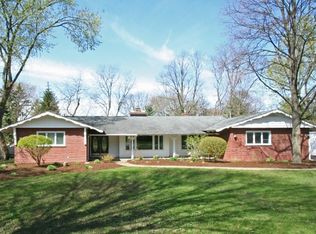
Welcome to this timeless Mid-Century brick and stone home, perfectly positioned on a spacious corner lot in the heart of Indian Head Park. A magnificent mature elm tree creates an unforgettable first impression, while expansive windows throughout the home frame picturesque views of colorful perennial gardens, flowering shrubs, and mature trees in every season. Offering approximately 2,700 square feet of thoughtfully designed living space, this home features three bedrooms, two full baths, a private sitting room, and a dedicated office-providing the flexibility today's buyers are seeking. Sun-filled living spaces, a cozy gas fireplace, and a floor plan designed for both everyday living and entertaining create a warm, inviting atmosphere. Step outside to your own backyard retreat featuring a concrete in-ground pool with diving board, a brand-new pool deck (2025), and lush landscaping enhanced by an in-ground sprinkler system. Whether hosting summer gatherings or enjoying a quiet evening outdoors, this private setting is made for relaxing. Thoughtfully updated with major capital improvements, including a new roof and skylights (2025), new pool deck (2025), Bathrooms remodeled (2020).
$700,000
6370 Pontiac Dr, Indian Head Park, IL 60525
3beds
2,700sqft
Single Family Residence
Built in 1964
0.4 Acres Lot
$-- Zestimate®
$259/sqft
$-- HOA
What's special
Cozy gas fireplaceMagnificent mature elm treePrivate sitting roomDedicated officeSun-filled living spacesBackyard retreatSpacious corner lot
- --
- on Zillow |
- 319
- views |
- 16
- saves |
Zillow last checked:
Listing updated:
Listed by:
John Bitting 312-287-6480,
@properties Christie's International Real Estate
Source: MRED as distributed by MLS GRID,MLS#: 12707418
Facts & features
Interior
Bedrooms & bathrooms
- Bedrooms: 3
- Bathrooms: 2
- Full bathrooms: 2
Rooms
- Room types: Sitting Room
Primary bedroom
- Features: Flooring (Carpet), Window Treatments (Screens), Bathroom (Full)
- Level: Main
- Area: 208 Square Feet
- Dimensions: 13X16
Bedroom 2
- Features: Flooring (Carpet), Window Treatments (Screens)
- Level: Main
- Area: 156 Square Feet
- Dimensions: 13X12
Bedroom 3
- Features: Flooring (Carpet), Window Treatments (Screens)
- Level: Main
- Area: 182 Square Feet
- Dimensions: 13X14
Dining room
- Features: Flooring (Carpet)
- Level: Main
- Area: 286 Square Feet
- Dimensions: 13X22
Family room
- Features: Flooring (Carpet)
- Level: Main
- Area: 156 Square Feet
- Dimensions: 12X13
Kitchen
- Features: Kitchen (Eating Area-Breakfast Bar, Granite Counters), Flooring (Carpet), Window Treatments (Skylight(s))
- Level: Main
- Area: 208 Square Feet
- Dimensions: 16X13
Living room
- Features: Flooring (Carpet), Window Treatments (Plantation Shutters, Screens)
- Level: Main
- Area: 289 Square Feet
- Dimensions: 17X17
Sitting room
- Features: Flooring (Carpet), Window Treatments (Shutters)
- Level: Main
- Area: 156 Square Feet
- Dimensions: 13X12
Heating
- Radiant
Cooling
- Central Air
Appliances
- Included: Range, Microwave, Dishwasher, Refrigerator, Washer, Dryer
- Laundry: Main Level, In Unit
Features
- 1st Floor Full Bath, Walk-In Closet(s), Bookcases, Dining Combo, Granite Counters
- Flooring: Carpet
- Windows: Screens, Skylight(s), Window Treatments
- Basement: Crawl Space,None
- Number of fireplaces: 1
- Fireplace features: Wood Burning, Living Room, Dining Room
Interior area
- Total structure area: 2,700
- Total interior livable area: 2,700 sqft
Video & virtual tour
Property
Parking
- Total spaces: 2
- Parking features: Concrete, Yes, Garage Owned, Attached, Garage
- Attached garage spaces: 2
Accessibility
- Accessibility features: No Disability Access
Features
- Stories: 1
- Patio & porch: Deck, Patio
- Exterior features: Lighting
- Pool features: In Ground
- Fencing: Fenced,Wood
Lot
- Size: 0.4 Acres
- Dimensions: 205 x 140 x 158
- Features: Mature Trees, Garden
Details
- Parcel number: 18192000200000
- Special conditions: List Broker Must Accompany
- Other equipment: TV-Cable, Ceiling Fan(s), Fan-Whole House, Sump Pump, Radon Mitigation System
Construction
Type & style
- Home type: SingleFamily
- Architectural style: Ranch
- Property subtype: Single Family Residence
Materials
- Brick, Stone
- Foundation: Concrete Perimeter
- Roof: Asphalt
Condition
- New construction: No
- Year built: 1964
- Major remodel year: 2006
Utilities & green energy
- Electric: Circuit Breakers
- Sewer: Public Sewer
- Water: Lake Michigan
Community & HOA
Community
- Features: Park, Street Lights, Street Paved
- Security: Carbon Monoxide Detector(s)
HOA
- Services included: None
Location
- Region: Indian Head Park
Financial & listing details
- Price per square foot: $259/sqft
- Tax assessed value: $534,900
- Annual tax amount: $11,993
- Date on market: 8/17/2026
- Ownership: Fee Simple
Estimated market value
Not available
Estimated sales range
Not available
Not available
Price history
| Date | Event | Price |
|---|---|---|
| 11/13/2002 | Sold | $360,000+10.9%$133/sqft |
Source: Public Record Report a problem | ||
| 1/27/1999 | Sold | $324,500$120/sqft |
Source: Public Record Report a problem | ||
Public tax history
| Year | Property taxes | Tax assessment |
|---|---|---|
| 2024 | $12,387 +3.3% | $53,490 +0% |
| 2023 | $11,994 +2.1% | $53,489 +21.3% |
| 2022 | $11,749 +5.4% | $44,108 |
| 2021 | $11,152 +2.4% | $44,108 |
| 2020 | $10,894 -9.2% | $44,108 -9% |
| 2019 | $12,003 -6.1% | $48,479 -7.9% |
| 2018 | $12,780 +0.3% | $52,610 -2.6% |
| 2017 | $12,748 +17% | $54,034 +29.7% |
| 2016 | $10,892 -5.8% | $41,673 -7.3% |
| 2015 | $11,565 +1.3% | $44,937 |
| 2014 | $11,411 +19% | $44,937 +13.1% |
| 2013 | $9,593 +3.7% | $39,715 |
| 2012 | $9,247 +3.9% | $39,715 |
| 2011 | $8,897 -6.6% | $39,715 -16.4% |
| 2010 | $9,520 +24.5% | $47,528 |
| 2009 | $7,649 +11.9% | $47,528 -7% |
| 2008 | $6,834 +12.9% | $51,105 +42% |
| 2007 | $6,052 +2.3% | $36,000 |
| 2006 | $5,916 +0.6% | $36,000 |
| 2005 | $5,878 -9.8% | $36,000 |
| 2004 | $6,514 +1.9% | $36,000 |
| 2003 | $6,392 -0.5% | $36,000 |
| 2002 | $6,427 -1% | $36,000 +0.7% |
| 2001 | $6,493 +5.5% | $35,765 |
| 2000 | $6,157 +3.1% | $35,765 |
| 1999 | $5,971 | $35,765 |
Find assessor info on the county website
Monthly payment
Est. payment
Payment breakdown
Explore the cost of this home by adjusting the details. Changes won't be saved.Climate risks
Neighborhood: 60525
Nearby schools
GreatSchools rating
- 10/10Highlands Elementary SchoolGrades: PK-4Distance: 1 mi
- 9/10Highlands Middle SchoolGrades: 5-8Distance: 1 mi
- 10/10Lyons Twp High SchoolGrades: 9-12Distance: 3 mi
Schools provided by the listing agent
- Elementary: Highlands Elementary School
- Middle: Highlands Middle School
- High: Lyons Twp High School
- District: 106
Source: MRED as distributed by MLS GRID. This data may not be complete. We recommend contacting the local school district to confirm school assignments for this home.
- $669,8003 bd2 ba2k sqft6362 Pontiac Dr, Indian Head Park, IL 60525Off Market
- $564,2004 bd1 ba1.6k sqft6371 Keokuk Rd, Indian Head Park, IL 60525Off Market
- $722,8004 bd2 ba2.4k sqft6363 Keokuk Rd, Indian Head Park, IL 60525Off Market
- $897,9005 bd3 ba2.8k sqft6373 Pontiac Dr, Indian Head Park, IL 60525Off Market
- $900,0004 bd3 ba4.1k sqft6383 Pontiac Dr, Indian Head Park, IL 60525Sold
- $752,2004 bd3 ba2.8k sqft6382 Pontiac Dr, Indian Head Park, IL 60525Off Market
- $667,3004 bd1 ba1.6k sqft6348 Pontiac Dr, Indian Head Park, IL 60525Off Market
- $575,4003 bd1 ba1.3k sqft6349 Pontiac Dr, Indian Head Park, IL 60525Off Market
A local agent can set up tours, give advice and negotiate with sellers.
Similar homes
- $--3 bd3 ba1.5k sqft37 Elmwood Ct, Indian Head Park, IL 60525Auction
 Auction.com 2
 - $675,0003 bd2 ba2k sqft9S580 Clarendon Hills Rd, Hinsdale, IL 60527New
 MLS ID #12731396, Erik Mills, HomeSmart Connect LLC. MRED as distributed by MLS GRID
 - $735,0003 bd2 ba1.7k sqft1005 S Brainard Ave, La Grange, IL 60525Active
 MLS ID #12708865, Valerie Bolt, @properties Christie's International Real Estate. MRED as distributed by MLS GRID
 - $735,0003 bd2 ba1.8k sqft725 N County Line Rd, Hinsdale, IL 60521New
 MLS ID #12735238, Daniel Litzhoff, Better Homes & Gardens Real Estate Connections. MRED as distributed by MLS GRID
 - $714,9004 bd2 ba1.9k sqft229 Fuller Rd, Hinsdale, IL 60521NewMLS ID #12736682, Melanie Roman, RE/MAX 1st Service. MRED as distributed by MLS GRID
- $750,0003 bd3 ba2.8k sqft501 N Edgewood Ave, La Grange Park, IL 60526NewMLS ID #12726352, Holly Carollo, CSC, @properties Christie's International Real Estate. MRED as distributed by MLS GRID
- $615,0004 bd3 ba2.1k sqft404 S Brainard Ave, La Grange, IL 60525NewMLS ID #12688130, Julie White, @properties Christie's International Real Estate. MRED as distributed by MLS GRID
- $599,0003 bd3 ba2.4k sqft1909 W 56th St, La Grange Highlands, IL 60525ActiveMLS ID #12720160, Farshad Davachi, Kale Realty. MRED as distributed by MLS GRID
- $650,0004 bd2 ba1.7k sqft5818 Ridgewood Dr, Western Springs, IL 60558ActiveMLS ID #12732106, Marcy Tobin, ABR,CSC,SFR, @properties Christie's International Real Estate. MRED as distributed by MLS GRID
- $650,0004 bd4 ba2.2k sqft11145 Indian Woods Dr, Indian Head Park, IL 60525NewMLS ID #12734917, Lucy Mierop, RE/MAX Market. MRED as distributed by MLS GRID
- $635,0003 bd3 ba2.9k sqft8035 Wolf Rd, La Grange, IL 60525ActiveMLS ID #12645424, Laraine Hanson, Laraine Hanson. MRED as distributed by MLS GRID
- $699,9004 bd3 ba2.4k sqft628 Camelot Dr, Burr Ridge, IL 60527ActiveMLS ID #12692569, Jennifer Oukrust, Compass. MRED as distributed by MLS GRID
- $949,0005 bd4 ba2.8k sqft6402 Indianhead Ct, Indian Head Park, IL 60525ActiveMLS ID #12699016, Tracy Anderson, CSC, Compass. MRED as distributed by MLS GRID
- $490,0003 bd2 ba1.4k sqft6231 Linden Ln, La Grange, IL 60525ActiveMLS ID #12707371, Allyson Campbell, Compass. MRED as distributed by MLS GRID
- $699,0003 bd3 ba1.3k sqft212 N Jackson Rd, Clarendon Hills, IL 60514ActiveMLS ID #12732600, Jim Lotka, @properties Christie's International Real Estate. MRED as distributed by MLS GRID
- $625,0004 bd3 ba3.9k sqft223 E 56th St, Westmont, IL 60559ActiveMLS ID #12445334, John Salidas, @properties Christie's International Real Estate. MRED as distributed by MLS GRID
- $714,9004 bd3 ba3.2k sqft61 7th Ave, La Grange, IL 60525ActiveMLS ID #12710721, Andrew Schrepfer, Charles Rutenberg Realty of IL. MRED as distributed by MLS GRID
- $495,0003 bd2 ba1.3k sqft1001 63rd Pl, La Grange, IL 60525ActiveMLS ID #12716911, Lisa Post, PSA, @properties Christie's International Real Estate. MRED as distributed by MLS GRID
- $699,9004 bd4 ba1.9k sqft334 55th St, Clarendon Hills, IL 60514ActiveMLS ID #12668855, Lucy Matune, Baird & Warner. MRED as distributed by MLS GRID
- $924,9004 bd4 ba2k sqft603 Justina St, Hinsdale, IL 60521NewMLS ID #12735622, Andrew Lachowicz, RealtyOne And Associates Of IL. MRED as distributed by MLS GRID
