Welcome to this one-of-a-kind ranch home offering true, seamless single-level living in the highly sought-after Harding Woods neighborhood. Walk onto a lovely bluestone front porch perfect for enjoying everything from your morning coffee to evening sunsets. Inside, a welcoming foyer opens into a spacious, light-filled floor plan designed for both everyday comfort and effortless entertaining. The main level features a large living room anchored by a gas log, gas-start fireplace that creates a warm focal point, alongside a separate formal dining room perfect for gatherings and a cozy eat-in kitchen complete with built-in banquette seating. Elegant custom window treatments, including plantation shutters and Hunter Douglas Roman shades, frame the home throughout. Three exceptionally generous bedrooms include a serene primary suite complete with its own private en-suite bath. Designed with daily convenience in mind, this home also boasts first-floor laundry and a functional mudroom located just off the garage entry. Beyond the main floor, the finished lower level provides flexible extra living space-ideal for a family room, home office, or media center. Substantial high-end updates offer total peace of mind, including newer windows throughout and a new, premium long-lasting DaVinci roof. Practical features continue outside with an attached, heated two-plus car garage offering ample space for vehicles, storage, or a workshop. Unbeatable single-story function paired with major improvements in an outstanding Harding Woods location make this remarkable home a rare find.
Contingent
$750,000
501 N Edgewood Ave, La Grange Park, IL 60526
3beds
2,842sqft
Single Family Residence
Built in 1960
6,600 Square Feet Lot
$-- Zestimate®
$264/sqft
$-- HOA
What's special
Three exceptionally generous bedroomsFirst-floor laundryNewer windows throughoutSpacious light-filled floor planSeamless single-level livingSeparate formal dining roomLovely bluestone front porch
- 7 days |
- 1,026 |
- 69 |
Likely to sell faster than
Zillow last checked:
Listing updated:
Listed by:
Holly Carollo, CSC 708-246-0500,
@properties Christie's International Real Estate
Source: MRED as distributed by MLS GRID,MLS#: 12726352
Facts & features
Interior
Bedrooms & bathrooms
- Bedrooms: 3
- Bathrooms: 3
- Full bathrooms: 3
Rooms
- Room types: Foyer, Breakfast Room, Office
Primary bedroom
- Features: Flooring (Hardwood), Bathroom (Full)
- Level: Main
- Area: 154 Square Feet
- Dimensions: 11X14
Bedroom 2
- Features: Flooring (Hardwood)
- Level: Main
- Area: 180 Square Feet
- Dimensions: 10X18
Bedroom 3
- Features: Flooring (Hardwood)
- Level: Main
- Area: 126 Square Feet
- Dimensions: 9X14
Breakfast room
- Features: Flooring (Ceramic Tile)
- Level: Main
- Area: 81 Square Feet
- Dimensions: 9X9
Dining room
- Features: Flooring (Hardwood)
- Level: Main
- Area: 196 Square Feet
- Dimensions: 14X14
Family room
- Features: Flooring (Carpet)
- Level: Basement
- Area: 750 Square Feet
- Dimensions: 25X30
Foyer
- Features: Flooring (Hardwood)
- Level: Main
- Area: 60 Square Feet
- Dimensions: 6X10
Kitchen
- Features: Kitchen (Eating Area-Breakfast Bar, Eating Area-Table Space), Flooring (Ceramic Tile)
- Level: Main
- Area: 144 Square Feet
- Dimensions: 12X12
Laundry
- Features: Flooring (Ceramic Tile)
- Level: Main
- Area: 40 Square Feet
- Dimensions: 5X8
Living room
- Features: Flooring (Hardwood)
- Level: Main
- Area: 266 Square Feet
- Dimensions: 14X19
Office
- Features: Flooring (Luxury Vinyl)
- Level: Basement
- Area: 80 Square Feet
- Dimensions: 8X10
Heating
- Natural Gas, Forced Air, Baseboard
Cooling
- Central Air
Appliances
- Included: Range, Microwave, Dishwasher, Refrigerator, Washer, Dryer
Features
- Basement: Finished,Full
- Number of fireplaces: 3
- Fireplace features: Double Sided, Gas Log, Gas Starter, Living Room, Basement, Dining Room
Interior area
- Total structure area: 2,842
- Total interior livable area: 2,842 sqft
- Finished area below ground: 880
Property
Parking
- Total spaces: 2
- Parking features: Brick Driveway, Garage Door Opener, Heated Garage, Yes, Garage Owned, Attached, Garage
- Attached garage spaces: 2
- Has uncovered spaces: Yes
Accessibility
- Accessibility features: No Disability Access
Features
- Stories: 1
Lot
- Size: 6,600 Square Feet
- Dimensions: 50 X 132
- Features: Corner Lot, Landscaped
Details
- Parcel number: 15324040060000
- Special conditions: None
- Other equipment: Ceiling Fan(s)
Construction
Type & style
- Home type: SingleFamily
- Architectural style: Ranch
- Property subtype: Single Family Residence
Materials
- Brick, Stucco
- Foundation: Concrete Perimeter
- Roof: Shake
Condition
- New construction: No
- Year built: 1960
Details
- Builder model: RANCH
Utilities & green energy
- Electric: Circuit Breakers, 200+ Amp Service
- Sewer: Public Sewer
- Water: Lake Michigan
Community & HOA
Community
- Features: Curbs, Sidewalks, Street Lights, Street Paved
- Security: Carbon Monoxide Detector(s)
HOA
- Services included: None
Location
- Region: La Grange Park
Financial & listing details
- Price per square foot: $264/sqft
- Tax assessed value: $490,000
- Annual tax amount: $11,667
- Date on market: 8/19/2026
- Ownership: Fee Simple
Estimated market value
Not available
Estimated sales range
Not available
Not available
Price history
| Date | Event | Price |
|---|---|---|
| 8/21/2026 | Contingent | $750,000$264/sqft |
Source:  MRED as distributed by MLS GRID #12726352 Report a problem MRED as distributed by MLS GRID #12726352 Report a problem | ||
| 8/19/2026 | Listed for sale | $750,000+54.6%$264/sqft |
Source: MRED as distributed by MLS GRID #12726352 Report a problem | ||
| 8/1/2013 | Sold | $485,000-3%$171/sqft |
Source: MRED as distributed by MLS GRID #08343910 Report a problem | ||
| 6/22/2013 | Pending sale | $499,900$176/sqft |
Source: Smothers Realty Group #08343910 Report a problem | ||
| 5/27/2013 | Listed for sale | $499,900$176/sqft |
Source: Smothers Realty Group #08343910 Report a problem | ||
| 5/22/2013 | Pending sale | $499,900$176/sqft |
Source: Smothers Realty Group #08343910 Report a problem | ||
| 5/16/2013 | Listed for sale | $499,900+11.1%$176/sqft |
Source: Smothers Realty Group #08343910 Report a problem | ||
| 5/4/2011 | Sold | $450,000-9.8%$158/sqft |
Source: MRED as distributed by MLS GRID #07675873 Report a problem | ||
| 4/6/2011 | Listed for sale | $499,000+34.9%$176/sqft |
Source: Smothers Realty Group #07675873 Report a problem | ||
| 1/21/2004 | Sold | $370,000$130/sqft |
Source: Public Record Report a problem | ||
Public tax history
| Year | Property taxes | Tax assessment |
|---|---|---|
| 2024 | $12,362 +6% | $49,000 |
| 2023 | $11,667 -18.8% | $49,000 -3.2% |
| 2022 | $14,364 +3.8% | $50,630 |
| 2021 | $13,833 +1.9% | $50,630 |
| 2020 | $13,574 +21.1% | $50,630 +18.3% |
| 2019 | $11,210 +1.7% | $42,794 |
| 2018 | $11,019 +2.5% | $42,794 |
| 2017 | $10,747 +14.1% | $42,794 +27.1% |
| 2016 | $9,416 -24.6% | $33,662 -30.7% |
| 2015 | $12,487 +1.4% | $48,594 |
| 2014 | $12,310 +24.5% | $48,594 +20.3% |
| 2013 | $9,887 +2.4% | $40,407 |
| 2012 | $9,654 +3.7% | $40,407 |
| 2011 | $9,305 +6.6% | $40,407 -11.7% |
| 2010 | $8,728 +4.8% | $45,755 |
| 2009 | $8,330 +12.4% | $45,755 -5% |
| 2008 | $7,414 -1.9% | $48,163 +8.4% |
| 2007 | $7,560 +3% | $44,445 |
| 2006 | $7,336 +1.6% | $44,445 |
| 2005 | $7,223 +12.3% | $44,445 +34.9% |
| 2004 | $6,434 +8.9% | $32,938 |
| 2003 | $5,908 +2.3% | $32,938 |
| 2002 | $5,776 +7.1% | $32,938 +16.3% |
| 2001 | $5,396 +4.6% | $28,329 |
| 2000 | $5,158 +0% | $28,329 |
| 1999 | $5,158 | $28,329 |
Find assessor info on the county website
Monthly payment
Est. payment
Payment breakdown
Explore the cost of this home by adjusting the details. Changes won't be saved.Climate risks
Neighborhood: 60526
Nearby schools
GreatSchools rating
- 9/10Ogden Ave Elementary SchoolGrades: K-6Distance: 0.5 mi
- 9/10Park Junior High SchoolGrades: 7-8Distance: 0.3 mi
- 10/10Lyons Twp High SchoolGrades: 9-12Distance: 0.8 mi
Schools provided by the listing agent
- Elementary: Ogden Ave Elementary School
- Middle: Park Junior High School
- High: Lyons Twp High School
- District: 102
Source: MRED as distributed by MLS GRID. This data may not be complete. We recommend contacting the local school district to confirm school assignments for this home.
- $1,086,2004 bd4 ba2.4k sqft505 N Edgewood Ave, La Grange Park, IL 60526Off Market
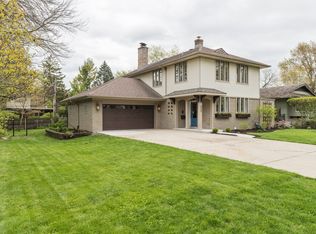
- $33,250-- bd-- ba-- sqft505 N Edgewood Ave, La Grange Park, IL 60526Off Market
- $677,5003 bd2 ba1.6k sqft445 N Edgewood Ave, La Grange Park, IL 60526Off Market
- $1,320,4004 bd4 ba3.1k sqft515 N Edgewood Ave, La Grange Park, IL 60526Off Market
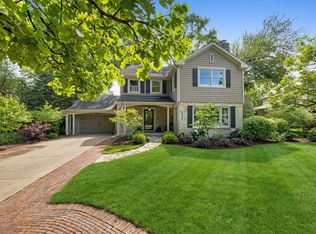
- $1,075,4005 bd4 ba-- sqft515 N Edgewood Ave, La Grange Park, IL 60526Off Market
- $1,468,3005 bd4 ba4k sqft500 Malden Ave, La Grange Park, IL 60526Off Market
- $563,8004 bd2 ba4k sqft500 Malden Ave, La Grange Park, IL 60526Off Market
- $618,6002 bd2 ba1.6k sqft506 Malden Ave, La Grange Park, IL 60526Off Market
A local agent can set up tours, give advice and negotiate with sellers.
Similar homes
- $495,0003 bd2 ba1.6k sqft306 N Edgewood Ave, La Grange Park, IL 60526Re-activated
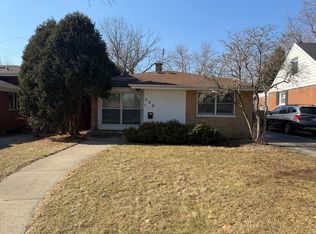 MLS ID #12569215, Natalia Cuellar, Cagan's Realty, Inc.. MRED as distributed by MLS GRID
 - $714,9004 bd2 ba1.9k sqft229 Fuller Rd, Hinsdale, IL 60521Active
 MLS ID #12736682, Melanie Roman, RE/MAX 1st Service. MRED as distributed by MLS GRID
 - $665,0004 bd3 ba3.5k sqft3940 Sunnyside Ave, Brookfield, IL 60513Active
 MLS ID #12718504, Michael Dmyterko, ABR,C2EX,SFR, Berkshire Hathaway HomeServices Chicago. MRED as distributed by MLS GRID
 - $467,0003 bd2 ba1.7k sqft1139 Ostrander Ave, La Grange Park, IL 60526Active
 MLS ID #12724539, Catherine Bier, Coldwell Banker Realty. MRED as distributed by MLS GRID
 - $--4 bd4 ba3.3k sqft8714 W 123rd St, Palos Park, IL 60464AuctionAuction.com 2
- $799,0004 bd3 ba1.9k sqft331 E Indiana St, Wheaton, IL 60187NewMLS ID #12738923, Karen Parent, AHWD,CRS,SRES,SRS, Karen Parent. MRED as distributed by MLS GRID
- $699,0004 bd2 ba1.9k sqft1787 Webster Ln, Des Plaines, IL 60018ActiveMLS ID #12737824, Sunil Gupta, 21st Century Realty INC. MRED as distributed by MLS GRID
- $625,0004 bd3 ba2.3k sqft10S324 Hampshire Ln E, Willowbrook, IL 60527ActiveMLS ID #12715414, Sheri Ann Sauer, @properties Christie's International Real Estate. MRED as distributed by MLS GRID
- $379,9003 bd2 ba2.2k sqft8548 40th St, Lyons, IL 60534ActiveMLS ID #12722317, David Perez, Net Realty Corp. MRED as distributed by MLS GRID
- $675,0003 bd2 ba1.4k sqft339 N Ridgeland Ave, Elmhurst, IL 60126ActiveMLS ID #12731973, John Morissette, Executive Realty Group LLC. MRED as distributed by MLS GRID
- $879,0003 bd3 ba2.7k sqft12616 S 83rd Ave, Palos Park, IL 60464ActiveMLS ID #12714499, Jonathan Minerick, Homecoin.com. MRED as distributed by MLS GRID
- $649,9003 bd3 ba1.8k sqft1124 59th St, Downers Grove, IL 60516ActiveMLS ID #12695428, Nan Smith, Baird & Warner. MRED as distributed by MLS GRID
- $419,9996 bd3 ba2.4k sqft1936 S 17th Ave, Maywood, IL 60153ActiveMLS ID #12727867, Jonathan Lopez, Realty of America, LLC. MRED as distributed by MLS GRID
- $615,0004 bd3 ba2.6k sqft3220 Saratoga Ave, Downers Grove, IL 60515ActiveMLS ID #12696232, Libia M Alvarez, Chicagoland Brokers Inc.. MRED as distributed by MLS GRID
- $395,0003 bd2 ba1.7k sqft8043 Salisbury Ave, Lyons, IL 60534ActiveMLS ID #12735952, Salma Torres, @properties Christie's International Real Estate. MRED as distributed by MLS GRID
- $585,0005 bd2 ba2.3k sqft(Undisclosed Address), Des Plaines, IL 60018NewMLS ID #12741486, Grace Miller, Compass. MRED as distributed by MLS GRID
- $405,0004 bd2 ba1.7k sqft1S205 Valley Rd, Lombard, IL 60148NewMLS ID #12742026, Donald Driessen, Fathom Realty IL. MRED as distributed by MLS GRID
- $--4 bd3 ba1.9k sqft1235 Santa Anita Dr, Hanover Park, IL 60133AuctionAuction.com 2
- $749,0004 bd3 ba3.3k sqft2219 Haider Ave, Naperville, IL 60564ActiveMLS ID #12695939, Danlei Li, Coldwell Banker Realty. MRED as distributed by MLS GRID
- $595,0004 bd3 ba2.3k sqft7014 Wilcox Ave, Darien, IL 60561ActiveMLS ID #12709710, Theresa Vega, Extreme Realty LLC. MRED as distributed by MLS GRID
