Bright and beautifully rebuilt in 2019, this exceptional open-concept home offers three levels of finished living space on an expansive 75-foot-wide triple lot. In addition to the main residence, the property features a detached accessory structure equipped with its own HVAC system, a finished bonus room, and a walk-up attic, providing incredible flexibility for a home office, studio, hobby space, fitness room, workshop, or additional storage. Step onto the inviting front porch and into the main level, where spacious living and dining rooms are accented by elegant coffered ceilings. The modern kitchen is thoughtfully designed and accompanied by a full bathroom and a versatile breakfast room that can easily function as a home office, coffee bar, pantry, or casual dining area. The second floor offers three generously sized bedrooms with ample closet space, a full hallway bathroom, and a spacious primary suite featuring an oversized walk-in closet and a private en-suite bath with a walk-in shower. The fully finished basement provides even more living space and includes a fourth bedroom, making it ideal for guests, a recreation room, home gym, or additional workspace. Outside, the detached two-car garage, long driveway, and fully fenced backyard offer ample parking and an abundance of outdoor space for entertaining, gardening, play, or future possibilities. Ideally located within walking distance of vibrant downtown Brookfield, the Metra station, restaurants, shops, and parks, and just minutes from downtown La Grange, this home combines generous living space with an unbeatable location. **The detached accessory structure is being conveyed as-is.**
Contingent
$665,000
3940 Sunnyside Ave, Brookfield, IL 60513
4beds
3,500sqft
Single Family Residence
Built in 1899
9,375 Square Feet Lot
$-- Zestimate®
$190/sqft
$-- HOA
What's special
Fully finished basementFourth bedroomThree generously sized bedroomsFully fenced backyardLong drivewayDetached two-car garageVersatile breakfast room
- --
- 39
- views
- 0
- saves
Likely to sell faster than
Zillow last checked:
Listing updated:
Listed by:
Michael Dmyterko, ABR,C2EX,SFR 708-212-8933,
Berkshire Hathaway HomeServices Chicago
Source: MRED as distributed by MLS GRID,MLS#: 12718504
Facts & features
Interior
Bedrooms & bathrooms
- Bedrooms: 4
- Bathrooms: 3
- Full bathrooms: 3
Rooms
- Room types: Breakfast Room, Bonus Room, Deck, Attic
Primary bedroom
- Features: Flooring (Carpet), Window Treatments (Blinds), Bathroom (Full)
- Level: Second
- Area: 288 Square Feet
- Dimensions: 18X16
Bedroom 2
- Features: Flooring (Carpet), Window Treatments (Blinds)
- Level: Second
- Area: 130 Square Feet
- Dimensions: 13X10
Bedroom 3
- Features: Flooring (Carpet), Window Treatments (Blinds)
- Level: Second
- Area: 150 Square Feet
- Dimensions: 15X10
Bedroom 4
- Features: Flooring (Luxury Vinyl)
- Level: Basement
- Area: 110 Square Feet
- Dimensions: 11X10
Other
- Level: Attic
- Area: 396 Square Feet
- Dimensions: 22X18
Bonus room
- Level: Main
- Area: 396 Square Feet
- Dimensions: 22X18
Breakfast room
- Features: Flooring (Hardwood), Window Treatments (Blinds)
- Level: Main
- Area: 150 Square Feet
- Dimensions: 15X10
Deck
- Level: Main
- Area: 176 Square Feet
- Dimensions: 16X11
Dining room
- Features: Flooring (Hardwood), Window Treatments (Blinds)
- Level: Main
- Area: 240 Square Feet
- Dimensions: 20X12
Family room
- Features: Flooring (Luxury Vinyl)
- Level: Basement
- Area: 437 Square Feet
- Dimensions: 23X19
Kitchen
- Features: Kitchen (Eating Area-Breakfast Bar, Eating Area-Table Space, Island, SolidSurfaceCounter, Updated Kitchen), Flooring (Hardwood), Window Treatments (Blinds)
- Level: Main
- Area: 220 Square Feet
- Dimensions: 20X11
Laundry
- Level: Basement
- Area: 117 Square Feet
- Dimensions: 13X9
Living room
- Features: Flooring (Hardwood), Window Treatments (Blinds)
- Level: Main
- Area: 225 Square Feet
- Dimensions: 15X15
Heating
- Natural Gas
Cooling
- Central Air
Appliances
- Included: Range, Microwave, Dishwasher, Refrigerator, Washer, Dryer, Range Hood, Gas Water Heater
Features
- Basement: Finished,Full
Interior area
- Total structure area: 0
- Total interior livable area: 3,500 sqft
Video & virtual tour
Property
Parking
- Total spaces: 4
- Parking features: Garage Door Opener, Yes, Garage Owned, Detached, Owned, Garage
- Garage spaces: 2
- Has uncovered spaces: Yes
Accessibility
- Accessibility features: No Disability Access
Features
- Stories: 2
- Patio & porch: Deck
- Fencing: Fenced
Lot
- Size: 9,375 Square Feet
- Dimensions: 75x125
Details
- Additional parcels included: 18032020420000,18032020430000
- Parcel number: 18032020410000
- Special conditions: None
- Other equipment: Ceiling Fan(s), Sump Pump
Construction
Type & style
- Home type: SingleFamily
- Property subtype: Single Family Residence
Materials
- Vinyl Siding
Condition
- New construction: No
- Year built: 1899
- Major remodel year: 2019
Utilities & green energy
- Sewer: Public Sewer
- Water: Lake Michigan
Community & HOA
Community
- Features: Curbs, Sidewalks, Street Lights, Street Paved
- Security: Carbon Monoxide Detector(s)
HOA
- Services included: None
Location
- Region: Brookfield
Financial & listing details
- Price per square foot: $190/sqft
- Tax assessed value: $447,840
- Annual tax amount: $15,572
- Date on market: 8/20/2026
- Ownership: Fee Simple
Estimated market value
Not available
Estimated sales range
Not available
Not available
Price history
| Date | Event | Price |
|---|---|---|
| 9/9/2019 | Listing removed | $449,900+3%$129/sqft |
Source: Keller Williams Preferred Realty #10100499 Report a problem | ||
| 9/6/2019 | Sold | $437,000-2.9%$125/sqft |
Source:  MRED as distributed by MLS GRID #10100499 Report a problem MRED as distributed by MLS GRID #10100499 Report a problem | ||
| 2/19/2019 | Pending sale | $449,900$129/sqft |
Source: Keller Williams Preferred Realty #10100499 Report a problem | ||
| 2/19/2019 | Listed for sale | $449,900+210.3%$129/sqft |
Source: Keller Williams Preferred Realty #10100499 Report a problem | ||
| 2/13/2018 | Sold | $145,000-34.1%$41/sqft |
Source: MRED as distributed by MLS GRID #09820048 Report a problem | ||
| 12/21/2017 | Pending sale | $219,900$63/sqft |
Source: daprile properties #09820048 Report a problem | ||
| 12/20/2017 | Price change | $219,900-21.5%$63/sqft |
Source: daprile properties #09820048 Report a problem | ||
| 11/20/2017 | Listed for sale | $279,999$80/sqft |
Source: daprile properties #09802444 Report a problem | ||
Public tax history
| Year | Property taxes | Tax assessment |
|---|---|---|
| 2024 | $13,358 +5.1% | $44,784 +0% |
| 2023 | $12,704 +2.2% | $44,783 +29.7% |
| 2022 | $12,426 +4.6% | $34,520 |
| 2021 | $11,882 -0.9% | $34,520 |
| 2020 | $11,985 +55.5% | $34,520 +64.9% |
| 2019 | $7,707 +4.1% | $20,940 |
| 2018 | $7,407 +119.6% | $20,940 |
| 2017 | $3,372 -26.9% | $20,940 +17.2% |
| 2016 | $4,612 -1.2% | $17,874 |
| 2015 | $4,668 +3.1% | $17,874 |
| 2014 | $4,528 -12.7% | $17,874 -13.6% |
| 2013 | $5,189 +1.5% | $20,684 |
| 2012 | $5,113 +0.9% | $20,684 |
| 2011 | $5,068 +33.4% | $20,684 -16.7% |
| 2010 | $3,799 +10.1% | $24,820 |
| 2009 | $3,449 +7% | $24,820 -7% |
| 2008 | $3,225 +4% | $26,689 +43.2% |
| 2007 | $3,099 +3% | $18,642 |
| 2006 | $3,010 +9.8% | $18,642 |
| 2005 | $2,741 -5.2% | $18,642 +22.7% |
| 2004 | $2,891 +3.7% | $15,192 |
| 2003 | $2,788 +18.2% | $15,192 |
| 2002 | $2,359 +3.4% | $15,192 +11.1% |
| 2001 | $2,283 +2.7% | $13,680 |
| 2000 | $2,223 +31.8% | $13,680 |
| 1999 | $1,686 | $13,680 |
Find assessor info on the county website
Monthly payment
Est. payment
Payment breakdown
Explore the cost of this home by adjusting the details. Changes won't be saved.Climate risks
Neighborhood: 60513
Nearby schools
Schools provided by the listing agent
- District: 103
Source: MRED as distributed by MLS GRID. This data may not be complete. We recommend contacting the local school district to confirm school assignments for this home.
Similar homes
- $699,9004 bd4 ba3.2k sqft1120 Ostrander Ave, La Grange Park, IL 60526New
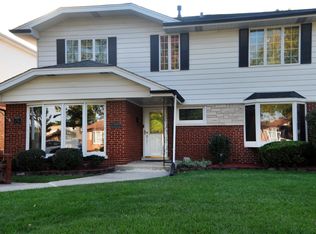 MLS ID #12759037, Karen Arndt, CNC,CRS,GRI,SRES, I Know the Neighborhood LLC. MRED as distributed by MLS GRID
 - $665,0004 bd3 ba2.4k sqft821 Timber Trail Dr, Naperville, IL 60565New
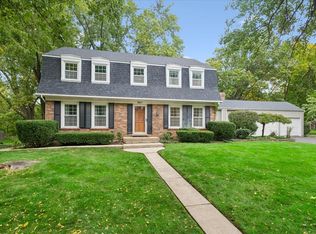 MLS ID #12784438, William White, Baird & Warner. MRED as distributed by MLS GRID
 - $529,9004 bd2 ba2.8k sqft132 S Adams St, Hinsdale, IL 60521New
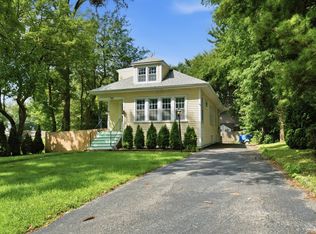 MLS ID #12785266, Frank Montro, Better Homes & Gardens Real Estate. MRED as distributed by MLS GRID
 - $710,0003 bd3 ba2.5k sqft1032 61st St, Downers Grove, IL 60516New
 MLS ID #12784671, Marianna Mosz, KOMAR. MRED as distributed by MLS GRID
