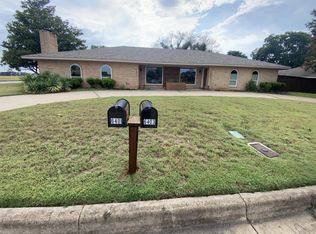
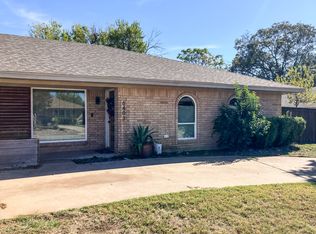
Gorgeously remodeled FULL duplex with 3 beds 2 bath and covered carport for each unit - 6401 & 6403. Currently 100% leased with opportunity for rental growth or owner-occupied house hacking. Great location in highly sought after Wedgewood Addition with eateries, grocery stores, retail, and YMCA nearby. Floorplan features open concept with EE windows, decorative lighting, updated kitchen cabinets, countertops, appliances, flooring, paint, fixtures, and much more! Plenty of parking space with circular driveway in front or gated rear driveway with covered carport for each unit. This property is a spectacular investment or multigenerational home.
Sold
Price Unknown
6401 Espana Dr, Fort Worth, TX 76133
6beds
3,245sqft
Duplex, Multi Family
Built in 1969
0.33 Acres Lot
$-- Zestimate®
$--/sqft
$2,124 Estimated rent
Home value
Not available
Estimated sales range
Not available
$2,124/mo
Zestimate® history
Owner options
List your home for rent
$2,124/mo
Rent Zestimate®
Find your next renter with Zillow Rental Manager. Plus, with online applications, you can quickly screen prospective tenants – for free.
$2,124/mo
Rent Zestimate®
Refinance and save
Refinancing to a lower rate could help reduce your monthly payments and save thousands over the life of the loan.
Explore your selling options
Work with a Zillow partner agent
Leverage their expertise and Zillow's premium Showcase listings to get your home seen by more buyers.
Get startedList with your own agent
Get your home in front of millions of buyers by listing it on Zillow.
Learn how to do itSell it yourself
Take full control of how buyers see your home on Zillow by listing For Sale by Owner (FSBO).
List your homeWhat's special
Zillow last checked:
Listing updated:
Listed by:
Alyssa Tran 0663229 469-348-4520,
EXP REALTY 888-519-7431
Bought with:
Frank Capovilla
Coldwell Banker Realty
Source: NTREIS,MLS#: 20726420
Facts & features
Interior
Bedrooms & bathrooms
- Bedrooms: 6
- Bathrooms: 4
- Full bathrooms: 4
Heating
- Central
Cooling
- Central Air
Appliances
- Included: Dishwasher, Electric Range, Disposal, Microwave
Features
- Decorative/Designer Lighting Fixtures
- Flooring: Ceramic Tile, Laminate
- Has basement: No
- Has fireplace: Yes
- Fireplace features: Masonry
Interior area
- Total structure area: 3,245
- Total interior livable area: 3,245 sqft
Property
Parking
- Total spaces: 3
- Parking features: Attached Carport, Circular Driveway, Covered
- Carport spaces: 3
- Has uncovered spaces: Yes
Features
- Levels: One
- Stories: 1
- Pool features: None
- Fencing: Wood
Lot
- Size: 0.33 Acres
- Features: Corner Lot
Details
- Parcel number: 03367185
Construction
Type & style
- Home type: SingleFamily
- Property subtype: Duplex, Multi Family
Materials
- Brick
- Foundation: Slab
- Roof: Composition
Condition
- Year built: 1969
Utilities & green energy
- Sewer: Public Sewer
- Water: Public
- Utilities for property: Cable Available, Sewer Available, Water Available
Community & HOA
Community
- Subdivision: Wedgwood Add
HOA
- Has HOA: No
Location
- Region: Fort Worth
Financial & listing details
- Tax assessed value: $76,118
- Annual tax amount: $4,880
- Date on market: 9/13/2024
- Cumulative days on market: 11 days
- Listing terms: Cash,Conventional,FHA,VA Loan
- Exclusions: Tenant's belongings.
Price history
| Date | Event | Price |
|---|---|---|
| 10/17/2024 | Sold | -- |
Source: NTREIS #20726420 Report a problem | ||
| 10/10/2024 | Pending sale | $480,000$148/sqft |
Source: NTREIS #20726420 Report a problem | ||
| 9/25/2024 | Listing removed | $480,000$148/sqft |
Source: NTREIS #20726420 Report a problem | ||
| 9/22/2024 | Listed for sale | $480,000$148/sqft |
Source: NTREIS #20726420 Report a problem | ||
| 9/19/2024 | Contingent | $480,000$148/sqft |
Source: NTREIS #20726420 Report a problem | ||
| 9/13/2024 | Listed for sale | $480,000$148/sqft |
Source: NTREIS #20726420 Report a problem | ||
| 9/11/2024 | Listing removed | $1,895$1/sqft |
Source: Zillow Rentals Report a problem | ||
| 10/16/2023 | Listing removed | -- |
Source: Zillow Rentals Report a problem | ||
| 9/14/2023 | Listed for rent | $1,895-2.8%$1/sqft |
Source: Zillow Rentals Report a problem | ||
| 11/2/2022 | Listing removed | -- |
Source: Zillow Rental Network Premium Report a problem | ||
| 10/29/2022 | Price change | $1,950-1.3%$1/sqft |
Source: Zillow Rental Network Premium Report a problem | ||
| 9/30/2022 | Price change | $1,975-3.7%$1/sqft |
Source: Zillow Rental Network Premium Report a problem | ||
| 9/2/2022 | Listed for rent | $2,050+14.2%$1/sqft |
Source: Zillow Rental Network Premium Report a problem | ||
| 8/29/2021 | Listing removed | -- |
Source: Zillow Rental Manager Report a problem | ||
| 8/23/2021 | Price change | $1,795-3%$1/sqft |
Source: Zillow Rental Manager Report a problem | ||
| 8/17/2021 | Price change | $1,850-2.4%$1/sqft |
Source: Zillow Rental Manager Report a problem | ||
| 8/4/2021 | Listed for rent | $1,895$1/sqft |
Source: Zillow Rental Manager Report a problem | ||
Public tax history
| Year | Property taxes | Tax assessment |
|---|---|---|
| 2017 | $230 | $76,118 +41.6% |
| 2016 | $230 -41.5% | $53,746 -20.8% |
| 2015 | $393 | $67,898 +21.2% |
| 2014 | $393 | $56,000 +3.9% |
| 2013 | -- | $53,900 |
| 2012 | -- | $53,900 |
| 2011 | -- | $53,900 -0.7% |
| 2010 | -- | $54,300 -21% |
| 2009 | -- | $68,700 -6.3% |
| 2008 | -- | $73,300 |
| 2007 | -- | $73,300 -20.1% |
| 2006 | -- | $91,700 +77% |
| 2005 | -- | $51,800 |
| 2004 | -- | $51,800 |
| 2003 | -- | $51,800 |
| 2002 | -- | $51,800 |
| 2001 | -- | $51,800 |
| 2000 | -- | $51,800 |
Find assessor info on the county website
Neighborhood: Wedgwood
Nearby homes
- $50,2193 bd2 ba1.6k sqft6403 Espana Dr, Fort Worth, TX 76133Off Market
- $217,7503 bd2 ba3.1k sqft6403 Espana Dr, Fort Worth, TX 76133Off Market
- $252,2503 bd2 ba1.6k sqft6401 Espana Dr, Fort Worth, TX 76133Off Market
- $--3 bd2 ba1.6k sqft6403 Espana Dr #6403, Fort Worth, TX 76133Off Market
- $380,6002 bd2 ba1.3k sqft4235 Altamesa Blvd, Fort Worth, TX 76133Off Market
- $320,0002 bd2 ba1.3k sqft4233 Altamesa Blvd, Fort Worth, TX 76133Off Market
- $--3 bd3 ba2.2k sqft6405 Espana Dr, Fort Worth, TX 76133Sold
- $235,3002 bd2 ba1.4k sqft4219 Altamesa Blvd, Fort Worth, TX 76133Off Market
Nearby schools
GreatSchools rating
- 3/10Woodway Elementary SchoolGrades: PK-5Distance: 0.7 mi
- 3/10Wedgwood Middle SchoolGrades: 6-8Distance: 0.7 mi
- 3/10Southwest High SchoolGrades: 9-12Distance: 0.3 mi
Schools provided by the listing agent
- Elementary: Woodway
- Middle: Wedgwood
- High: Southwest
- District: Fort Worth ISD
Source: NTREIS. This data may not be complete. We recommend contacting the local school district to confirm school assignments for this home.
- Texas
- Tarrant County
- Fort Worth
- 76133
- Wedgwood
- 6401 Espana Dr
Nearby cities
Nearby neighborhoods
Nearby zip codes
Other Fort Worth Topics
