Brand new Roof on this stunning, custom one story nestled in the highly sought after Wedgewood Addition. This beauty offers a perfect blend of comfort, style, and is move in ready with updates and modern touches. 3 beds, 2.5 baths, meticulously maintained offering an open-concept, with lots of natural light. Eat in Kitchen with granite counters, stainless appliances, double ovens, bay window, wainscoting and custom wood cabinets. Oversized secondary bedrooms and custom wood built-ins provide tons of extra storage throughout. Conveniently located, with a thriving community and a variety of recreational opportunities, you'll find all you need within minutes. Quality craftsmanship like this is hard to find at this price! Large yard with massive covered patio and mature trees providing great shade and electric gate. Bring your RV and Boat and pay no more storage fees as this privacy back yard has concrete drive to fit all your toys! Welcome home!
Sold
Price Unknown
6405 Espana Dr, Fort Worth, TX 76133
3beds
2,201sqft
Single Family Residence
Built in 1974
0.33 Acres Lot
$355,400 Zestimate®
$--/sqft
$2,059 Estimated rent
Home value
$355,400
$334,000 - $377,000
$2,059/mo
Zestimate® history
Owner options
List your home for rent
$2,059/mo
Rent Zestimate®
Find your next renter with Zillow Rental Manager. Plus, with online applications, you can quickly screen prospective tenants – for free.
$2,059/mo
Rent Zestimate®
Refinance and save
Refinancing to a lower rate could help reduce your monthly payments and save thousands over the life of the loan.
Explore your selling options
Work with a Zillow partner agent
Leverage their expertise and Zillow's premium Showcase listings to get your home seen by more buyers.
Get startedList with your own agent
Get your home in front of millions of buyers by listing it on Zillow.
Learn how to do itSell it yourself
Take full control of how buyers see your home on Zillow by listing For Sale by Owner (FSBO).
List your homeWhat's special
Mature treesMeticulously maintainedBrand new roofOversized secondary bedroomsLarge yardMassive covered patioCustom wood cabinets
Zillow last checked:
Listing updated:
Listed by:
Tierny Jordan 0564785,
eXp Realty LLC 888-519-7431,
Walsh Jordan 0661566 214-924-7041,
eXp Realty, LLC
Bought with:
Yasmine Alcala
Ready Real Estate LLC
Source: NTREIS,MLS#: 20378118
Facts & features
Interior
Bedrooms & bathrooms
- Bedrooms: 3
- Bathrooms: 3
- Full bathrooms: 2
- 1/2 bathrooms: 1
Primary bedroom
- Features: Dual Sinks, Double Vanity, Walk-In Closet(s)
- Level: First
- Dimensions: 18 x 13
Bedroom
- Features: Split Bedrooms
- Level: First
- Dimensions: 15 x 12
Bedroom
- Features: Split Bedrooms
- Level: First
- Dimensions: 12 x 13
Primary bathroom
- Features: Built-in Features, Dual Sinks, Double Vanity, Sitting Area in Primary
- Level: First
Breakfast room nook
- Features: Built-in Features, Eat-in Kitchen, Granite Counters
- Level: First
- Dimensions: 8 x 10
Dining room
- Features: Built-in Features
- Level: First
- Dimensions: 12 x 13
Other
- Features: Built-in Features, Dual Sinks, Double Vanity, Linen Closet
- Level: First
- Dimensions: 12 x 5
Half bath
- Level: First
Kitchen
- Features: Built-in Features, Butler's Pantry, Eat-in Kitchen, Galley Kitchen, Granite Counters, Stone Counters
- Level: First
- Dimensions: 12 x 8
Living room
- Level: First
- Dimensions: 19 x 19
Utility room
- Features: Utility Room
- Level: First
- Dimensions: 8 x 6
Heating
- Central, Electric
Cooling
- Central Air, Ceiling Fan(s), Electric
Appliances
- Included: Dishwasher, Electric Cooktop, Electric Oven, Disposal, Microwave
- Laundry: Washer Hookup, Electric Dryer Hookup
Features
- Built-in Features, Decorative/Designer Lighting Fixtures, Double Vanity, Eat-in Kitchen, Granite Counters, High Speed Internet, Pantry, Paneling/Wainscoting, Cable TV, Vaulted Ceiling(s)
- Flooring: Carpet, Ceramic Tile, Laminate
- Windows: Bay Window(s)
- Has basement: No
- Number of fireplaces: 1
- Fireplace features: Wood Burning
Interior area
- Total interior livable area: 2,201 sqft
Property
Parking
- Total spaces: 2
- Parking features: Covered, Door-Single, Garage, Garage Door Opener, Garage Faces Rear
- Attached garage spaces: 2
Features
- Levels: One
- Stories: 1
- Patio & porch: Covered
- Exterior features: Lighting
- Pool features: None
- Fencing: Wood
Lot
- Size: 0.33 Acres
- Dimensions: 114 x 136
- Features: Back Yard, Interior Lot, Lawn, Landscaped, Level, Subdivision, Sprinkler System
Details
- Parcel number: 03367177
Construction
Type & style
- Home type: SingleFamily
- Architectural style: Traditional,Detached
- Property subtype: Single Family Residence
Materials
- Brick
- Foundation: Slab
- Roof: Composition
Condition
- Year built: 1974
Utilities & green energy
- Sewer: Public Sewer
- Water: Public
- Utilities for property: Sewer Available, Water Available, Cable Available
Community & HOA
Community
- Features: Curbs, Sidewalks
- Security: Security System Leased, Security System, Security Service
- Subdivision: Wedgwood Add
HOA
- Has HOA: No
Location
- Region: Fort Worth
Financial & listing details
- Tax assessed value: $308,030
- Annual tax amount: $5,870
- Date on market: 7/12/2023
- Cumulative days on market: 23 days
- Listing terms: Cash,Conventional,FHA,VA Loan
Price history
| Date | Event | Price |
|---|---|---|
| 8/18/2023 | Sold | -- |
Source: NTREIS #20378118 Report a problem | ||
| 8/7/2023 | Pending sale | $339,000$154/sqft |
Source: NTREIS #20378118 Report a problem | ||
| 7/26/2023 | Contingent | $339,000$154/sqft |
Source: NTREIS #20378118 Report a problem | ||
| 7/22/2023 | Listed for sale | $339,000$154/sqft |
Source: NTREIS #20378118 Report a problem | ||
| 7/17/2023 | Contingent | $339,000$154/sqft |
Source: NTREIS #20378118 Report a problem | ||
| 7/12/2023 | Listed for sale | $339,000+69.6%$154/sqft |
Source: NTREIS #20378118 Report a problem | ||
| 6/6/2017 | Sold | -- |
Source: Agent Provided Report a problem | ||
| 3/29/2017 | Pending sale | $199,900$91/sqft |
Source: League Real Estate #13563184 Report a problem | ||
| 3/25/2017 | Listed for sale | $199,900+40.9%$91/sqft |
Source: League Real Estate #13563184 Report a problem | ||
| 3/1/2010 | Sold | -- |
Source: Agent Provided Report a problem | ||
| 11/25/2009 | Price change | $141,900-5.3%$64/sqft |
Source: MIRA VISTA, REALTORS LLC #11243108 Report a problem | ||
| 8/14/2009 | Listed for sale | $149,900$68/sqft |
Source: MIRA VISTA, REALTORS LLC #11243108 Report a problem | ||
Public tax history
| Year | Property taxes | Tax assessment |
|---|---|---|
| 2025 | $6,743 -2.4% | $308,030 |
| 2024 | $6,912 +75.8% | $308,030 +28.7% |
| 2023 | $3,932 -21.9% | $239,317 +4.8% |
| 2022 | $5,036 +3.2% | $228,378 +11.2% |
| 2021 | $4,882 -17.7% | $205,294 -5.1% |
| 2020 | $5,935 -5.3% | $216,336 -8.7% |
| 2019 | $6,269 +16.6% | $236,854 +21.2% |
| 2018 | $5,375 +36% | $195,397 +11.9% |
| 2017 | $3,951 +9% | $174,636 +12.6% |
| 2016 | $3,624 +6.4% | $155,143 +14.8% |
| 2015 | $3,405 | $135,100 |
| 2014 | $3,405 | $135,100 |
| 2013 | -- | $135,100 +0.4% |
| 2012 | -- | $134,600 |
| 2011 | -- | $134,600 -0.4% |
| 2010 | -- | $135,200 -6.6% |
| 2009 | -- | $144,700 -4.4% |
| 2008 | -- | $151,300 +3.6% |
| 2007 | -- | $146,000 +4.7% |
| 2006 | -- | $139,400 |
| 2005 | -- | $139,400 |
| 2004 | -- | $139,400 |
| 2003 | -- | $139,400 +20.5% |
| 2002 | -- | $115,700 +9.2% |
| 2001 | -- | $106,000 |
| 2000 | -- | $106,000 |
Find assessor info on the county website
Neighborhood: Wedgwood
Nearby homes
- $--6 bd4 ba3.2k sqft6401 Espana Dr, Fort Worth, TX 76133Sold

- $50,2193 bd2 ba1.6k sqft6403 Espana Dr, Fort Worth, TX 76133Off Market
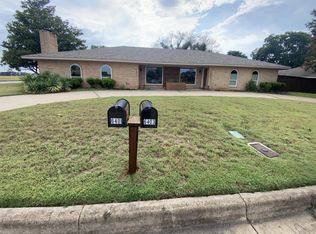
- $217,7503 bd2 ba3.1k sqft6403 Espana Dr, Fort Worth, TX 76133Off Market
- $252,2503 bd2 ba1.6k sqft6401 Espana Dr, Fort Worth, TX 76133Off Market
- $--3 bd2 ba1.6k sqft6403 Espana Dr #6403, Fort Worth, TX 76133Off Market
- $344,9003 bd2 ba2.4k sqft4284 Barcelona Dr, Fort Worth, TX 76133Off Market
- $345,1003 bd2 ba1.7k sqft4229 Altamesa Blvd, Fort Worth, TX 76133Off Market
- $320,0002 bd2 ba1.3k sqft4233 Altamesa Blvd, Fort Worth, TX 76133Off Market
Nearby schools
GreatSchools rating
- 3/10Woodway Elementary SchoolGrades: PK-5Distance: 0.6 mi
- 3/10Wedgwood Middle SchoolGrades: 6-8Distance: 0.7 mi
- 3/10Southwest High SchoolGrades: 9-12Distance: 0.3 mi
Schools provided by the listing agent
- Elementary: Jt Stevens
- Middle: Wedgwood
- High: Southwest
- District: Fort Worth ISD
Source: NTREIS. This data may not be complete. We recommend contacting the local school district to confirm school assignments for this home.
Get a cash offer in 3 minutes
Find out how much your home could sell for in as little as 3 minutes with a no-obligation cash offer.
Estimated market value
$355,400
Get a cash offer in 3 minutes
Find out how much your home could sell for in as little as 3 minutes with a no-obligation cash offer.
Estimated market value
$355,400
- Texas
- Tarrant County
- Fort Worth
- 76133
- Wedgwood
- 6405 Espana Dr
Nearby cities
Nearby neighborhoods
Nearby zip codes
Other Fort Worth Topics
