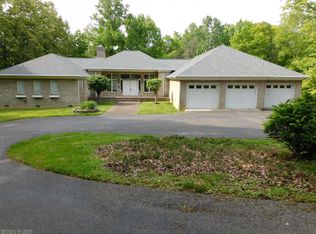
Welcome to Hazelwood: an exquisite brick cape cod nestled on a 5-acre wooded lot convenient to Radford and Fairlawn area amenities. This beautiful private setting provides a respite from the daily hustle while just 5 miles to RU, 9 miles to Carilion Hospital, and 16 miles to VT. Enjoy the outdoors while seated in a rocking chair on the front porch or dine al fresco on the new back deck. Inside you are welcomed into an open living and dining space featuring large windows, hardwood floors, and a gas fireplace. The updated kitchen includes ample cabinet space, stunning granite countertops, tile backsplash and stainless appliances. The main level primary suite is complete with walk-in shower, jetted tub, and two walk in closets. Upstairs you'll find three more bedrooms (one could function as a multipurpose room) and a full bathroom with updated fixtures. Double-under garage includes access to a large storage space/unfinished basement. Schedule your showing today and make Hazelwood, home.
Sold for $430,000
$430,000
6401 Hazelwood Dr, Dublin, VA 24084
4beds
2,560sqft
Detached
Built in 2001
5.13 Acres Lot
$499,700 Zestimate®
$168/sqft
$2,400 Estimated rent
Home value
$499,700
$475,000 - $525,000
$2,400/mo
Zestimate® history
Owner options
List your home for rent
$2,400/mo
Rent Zestimate®
Find your next renter with Zillow Rental Manager. Plus, with online applications, you can quickly screen prospective tenants – for free.
$2,400/mo
Rent Zestimate®
Refinance and save
$2,566/mo
Est. payment
Refinancing to a lower rate could help reduce your monthly payments and save thousands over the life of the loan.
$2,566/mo
Est. payment
Explore your selling options
Work with a Zillow partner agent
Leverage their expertise and Zillow's premium Showcase listings to get your home seen by more buyers.
Get startedList with your own agent
Get your home in front of millions of buyers by listing it on Zillow.
Learn how to do itSell it yourself
Take full control of how buyers see your home on Zillow by listing For Sale by Owner (FSBO).
List your homeWhat's special
Gas fireplaceDouble-under garageAmple cabinet spaceJetted tubLarge windowsPrimary suiteNew back deck
Zillow last checked:
Listing updated:
Listed by:
Sara Roberts,
RE/MAX 8 - Blacksburg
Bought with:
Non-MLS Non-MLS
Non-MLS Office
Source: New River Valley AOR,MLS#: 418677
Facts & features
Interior
Bedrooms & bathrooms
- Bedrooms: 4
- Bathrooms: 3
- Full bathrooms: 2
- 1/2 bathrooms: 1
- Main level bathrooms: 1
- Main level bedrooms: 1
Basement
- Area: 480
Heating
- Heat Pump
Cooling
- Heat Pump
Appliances
- Included: Dishwasher, Dryer/Electric, Microwave, Electric Range, Refrigerator, Washer, Electric Water Heater
Features
- Master Downstairs
- Flooring: Ceramic Tile, Hardwood
- Basement: Concrete
- Attic: Access Only,Floored
- Has fireplace: Yes
- Fireplace features: Living Room
Interior area
- Total structure area: 3,040
- Total interior livable area: 2,560 sqft
- Finished area above ground: 2,560
- Finished area below ground: 0
Property
Parking
- Total spaces: 2
- Parking features: Double Under, Blacktop Driveway
- Attached garage spaces: 2
- Has uncovered spaces: Yes
Features
- Levels: Two or More
- Stories: 2
- Patio & porch: Deck
- Exterior features: Garden, Private Yard
Lot
- Size: 5.13 Acres
Details
- Parcel number: 19601
- Zoning description: Agricultural
Construction
Type & style
- Home type: SingleFamily
- Architectural style: Cape Cod
- Property subtype: Detached
Materials
- Brick
- Roof: Shingle
Condition
- Very Good
- Year built: 2001
Utilities & green energy
- Sewer: Septic Tank
- Water: Public Water Avail, Well
Community & HOA
Community
- Subdivision: None
HOA
- Has HOA: No
Location
- Region: Dublin
Financial & listing details
- Price per square foot: $168/sqft
- Tax assessed value: $307,800
- Annual tax amount: $2,277
- Date on market: 7/18/2023
- Cumulative days on market: 33 days
Price history
| Date | Event | Price |
|---|---|---|
| 9/20/2023 | Sold | $430,000-1.1%$168/sqft |
Source:  New River Valley AOR #418677 Report a problem New River Valley AOR #418677 Report a problem | ||
| 8/21/2023 | Pending sale | $435,000$170/sqft |
Source: New River Valley AOR #418677 Report a problem | ||
| 7/18/2023 | Listed for sale | $435,000+36.8%$170/sqft |
Source: New River Valley AOR #418677 Report a problem | ||
| 6/20/2014 | Sold | $318,000+6%$124/sqft |
Source: Public Record Report a problem | ||
| 1/1/2014 | Listing removed | $299,900$117/sqft |
Source: Bondurant Realty Corporation #311353 Report a problem | ||
| 7/26/2013 | Listed for sale | $299,900-6.3%$117/sqft |
Source: Bondurant Realty Corporation #311353 Report a problem | ||
| 12/29/2012 | Listing removed | $319,900$125/sqft |
Source: McCraw Real Estate & Auction Co. #306338 Report a problem | ||
| 8/22/2012 | Price change | $319,900-3%$125/sqft |
Source: McCraw Real Estate & Auction Co. #306338 Report a problem | ||
| 6/1/2012 | Listed for sale | $329,900$129/sqft |
Source: McCraw Real Estate & Auction Co. #306338 Report a problem | ||
Public tax history
| Year | Property taxes | Tax assessment |
|---|---|---|
| 2025 | $2,278 | $307,800 |
| 2024 | $2,278 | $307,800 |
| 2023 | $2,278 +1% | $307,800 +1% |
| 2022 | $2,255 +0.7% | $304,700 +0.7% |
| 2021 | $2,239 +9.8% | $302,500 +14.2% |
| 2020 | $2,039 | $264,800 |
| 2019 | $2,039 | $264,800 |
| 2018 | $2,039 +20.3% | $264,800 |
| 2017 | $1,695 | $264,800 |
| 2016 | $1,695 | $264,800 |
| 2015 | $1,695 -9.9% | $264,800 -16.9% |
| 2014 | $1,881 | $318,800 |
| 2013 | $1,881 | $318,800 |
| 2012 | -- | $318,800 |
| 2010 | -- | $318,800 |
| 2009 | -- | $318,800 |
Find assessor info on the county website
Neighborhood: 24084
Nearby homes
- $488,100-- bd-- ba-- sqft6380 Hazelwood Dr, Dublin, VA 24084Off Market
- $553,700-- bd-- ba-- sqft6435 Hazelwood Dr, Dublin, VA 24084Off Market
- $883,8004 bd5 ba5.3k sqft6404 Hazelwood Dr, Dublin, VA 24084Off Market
- $51,900-- bd-- ba-- sqft6360 Hazelwood Dr, Dublin, VA 24084Off Market
- $5,500-- bd-- ba-- sqft6723 Hazel Hollow Rd, Radford, VA 24141Off Market
- $613,1004 bd3 ba3.1k sqft6457 Hazelwood Dr, Dublin, VA 24084Off Market
- $501,700-- bd-- ba-- sqft6354 Hazelwood Dr, Dublin, VA 24084Off Market
- $35,5004.37 Acres6344 Hazelwood Dr, Dublin, VA 24084Sold
Nearby schools
GreatSchools rating
- 5/10Dublin Elementary SchoolGrades: PK-5Distance: 4.1 mi
- 4/10Pulaski County Middle SchoolGrades: 6-8Distance: 7.1 mi
- 5/10Pulaski County Sr. High SchoolGrades: 9-12Distance: 6.3 mi
Schools provided by the listing agent
- Elementary: Riverlawn
- Middle: Pulaski County Middle School
- High: Pulaski County
- District: Pulaski County
Source: New River Valley AOR. This data may not be complete. We recommend contacting the local school district to confirm school assignments for this home.


Get pre-qualified for a loan
At Zillow Home Loans, we can pre-qualify you in as little as 5 minutes with no impact to your credit score.An equal housing lender. NMLS #10287.
Sell for more on Zillow
Get a Zillow Showcase℠ listing at no additional cost and you could sell for .
$499,700
2% more
+$9,994
With Zillow Showcase(estimated)
$509,694
- Virginia
- Pulaski County
- Dublin
- 24084
- 6401 Hazelwood Dr
Nearby cities
Nearby zip codes
Other Dublin Topics
