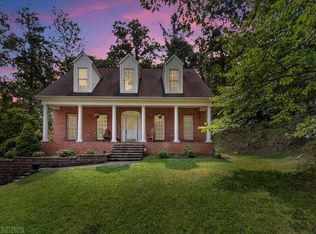
Welcome to this breathtaking custom built home in Dublin on over 6 acres of privacy. The home checks off almost any box you may have offering 5,370 sq.ft. with 4 bedrooms, 4 1/2 baths. The open airy floor plan steps down into the living room with open tray ceiling, gas fireplace & oak hardwood floors up two steps to the dining room with oak floors & open tray ceiling. The spacious kitchen has beautiful white cabinets & desk with 9x14 deck. Family room has gas fireplace, built-ins & deck. Down the hall is the mud room, half bath, laundry, guest bedrooms & baths and master suite with jetted tub, steam shower, bidet, walk-in closet, library & deck. The basement provides extra living space with large carpeted Rec/Media area with gas fireplace Vermont Casting stove, exercise room, Built-ins, storage, mechanical room, office, full bath and patio. Also 3 car garage, 3 heat pumps, 3 fireplaces, 2 water heaters, whole house generator. Interior photos taken after painting.
This property is not currently displayed as for sale or rent on Zillow. This may be different from what's on other websites or public sources.