Skip main navigation
Sold for $780,000
  • $780,000

    6401 S Marion Street, Centennial, CO 80121

    5beds
    3,800sqft
    Single Family Residence
    Built in 1962
    0.34 Acres Lot
    $778,000 Zestimate®
    $205/sqft
    $5,210 Estimated rent

    Home value

    $778,000

    $731,000 - $832,000

    $5,210/mo

    Zestimate® history
    Loading
    Loading...

    Owner options

    List your home for rent

    $5,210/mo

    Rent Zestimate®

    Find your next renter with Zillow Rental Manager. Plus, with online applications, you can quickly screen prospective tenants – for free.

    Learn more

    $5,210/mo

    Rent Zestimate®

    Refinance and save

    $4,471/mo

    Est. payment

    Refinancing to a lower rate could help reduce your monthly payments and save thousands over the life of the loan.

    See today's rates

    $4,471/mo

    Est. payment

    Explore your selling options

    Work with a Zillow partner agent

    Leverage their expertise and Zillow's premium Showcase listings to get your home seen by more buyers.

    Get started

    List with your own agent

    Get your home in front of millions of buyers by listing it on Zillow.

    Learn how to do it

    Sell it yourself

    Take full control of how buyers see your home on Zillow by listing For Sale by Owner (FSBO).

    List your home

    What's special

    Full kitchenetteModern primary suiteFive bedroom homeImpressive oversized fireplaceDedicated laundry areaTwo newly renovated bathroomsThird bathroom
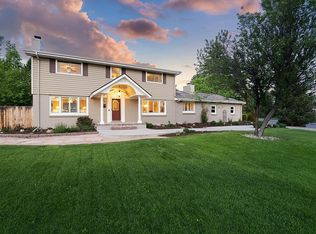
    Exquisite sprawling ranch style home in premier Centennial location! Offering 3800 total square feet of beautifully updated living space! Rare to find five bedroom home! The main level features four bedrooms and two newly renovated bathrooms including a modern primary suite! The open-concept kitchen and living areas boast an impressive oversized fireplace while the living room provides a flexible space ideal for a home office, gathering area, play room or private retreat. The fully finished 1,800 square foot basement offers exceptional versatility. Highlights include a second family room / home theater with a new gas fireplace, a large recreation room perfect for a home gym or game room, a full kitchenette, the home's 5th bedroom, a third bathroom and a dedicated laundry area. The basement bedroom includes a brand new permitted egress window adding safety and functionality- making the home ideal for single or multi-generational living. Outdoors, enjoy exceptional Colorado living on over one-third of an acre, featuring covered front and back porches plus a large, flat backyard with five mature apple trees. The south facing backyard captures abundant winter sunlight creating a year around outdoor experience. This prime location is within walking distance to the brand new Gudy Gaskill elementary school, the renovated Village pre-k , a new neighborhood swimming pool, the High Line Canal Trail, multiple parks with tennis and basketball courts, and convenient shopping and dining at the Streets of SouthGlen!

    Zillow last checked:

    Listing updated:

    Listed by:

    Karla Anderson 303-907-1848 karla.anderson@compass.com,

    Compass - Denver

    Bought with:

    Karyn Walker, 100066376

    Redfin Corporation

    Source: REcolorado as distributed by MLS GRID,MLS#: 5827122MLS Logo

    Facts & features

    Interior

    Bedrooms & bathrooms
    • Bedrooms: 5
    • Bathrooms: 3
    • Full bathrooms: 2
    • 3/4 bathrooms: 1
    • Main level bathrooms: 2
    • Main level bedrooms: 4
    Bedroom
    • Description: Large With Double Closets
    • Features: Primary Suite
    • Level: Main
    Bedroom
    • Description: Corner Light Filled Bedroom
    • Level: Main
    Bedroom
    • Description: View Of Backyard
    • Level: Main
    Bedroom
    • Description: 4th Bedroom On Main
    • Level: Main
    Bedroom
    • Description: New Egress Window
    • Level: Basement
    Bathroom
    • Description: Newly Remodeled; Gorgeous Tile
    • Features: Primary Suite
    • Level: Main
    Bathroom
    • Description: Stunning Remodel
    • Level: Main
    Bathroom
    • Level: Basement
    Bonus room
    • Description: Enormous Rec Room
    • Level: Basement
    Bonus room
    • Description: Kitchenette
    • Level: Basement
    Family room
    • Description: New High End Fireplace Insert; Open To Living
    • Level: Main
    Family room
    • Description: 2nd Large Family Room With Fireplace
    • Level: Basement
    Kitchen
    • Description: Open To Family Room; Abundant Cherry Cabinetry
    • Level: Main
    Laundry
    • Description: Washer And Dryer Included
    • Level: Basement
    Living room
    • Description: Large Inviting Space For Gathering
    • Level: Main
    Heating
    • Forced Air, Natural Gas
    Cooling
    • Central Air
    Appliances
    • Included: Dishwasher, Disposal, Dryer, Microwave, Oven, Range Hood, Refrigerator, Self Cleaning Oven, Washer
    Features
    • Built-in Features, Ceiling Fan(s), Eat-in Kitchen, Entrance Foyer, Laminate Counters, Open Floorplan, Pantry, Primary Suite, Quartz Counters, Radon Mitigation System, Smoke Free, Tile Counters
    • Flooring: Carpet, Tile, Vinyl, Wood
    • Windows: Double Pane Windows, Window Coverings
    • Basement: Finished,Full
    • Number of fireplaces: 2
    • Fireplace features: Basement, Family Room, Gas Log
    Interior area
    • Total structure area: 3,800
    • Total interior livable area: 3,800 sqft
    • Finished area above ground: 1,900
    • Finished area below ground: 1,900

    Property

    Parking
    • Total spaces: 2
    • Parking features: Concrete
    • Attached garage spaces: 2
    Features
    • Levels: One
    • Stories: 1
    • Patio & porch: Covered, Front Porch, Patio
    • Exterior features: Private Yard
    • Fencing: Full
    Lot
    • Size: 0.34 Acres
    • Features: Corner Lot, Irrigated, Landscaped, Level, Sprinklers In Front, Sprinklers In Rear
    Details
    • Parcel number: 032122897
    • Special conditions: Standard

    Construction

    Type & style
    • Home type: SingleFamily
    • Architectural style: Traditional
    • Property subtype: Single Family Residence
    Materials
    • Brick, Wood Siding
    • Foundation: Slab
    • Roof: Composition
    Condition
    • Updated/Remodeled
    • Year built: 1962

    Utilities & green energy

    • Sewer: Public Sewer
    • Water: Public
    • Utilities for property: Natural Gas Connected

    Community & neighborhood

    Security
    • Security features: Carbon Monoxide Detector(s), Smoke Detector(s)
    Location
    • Region: Centennial
    • Subdivision: Broadway Estates

    Other

    Other facts
    • Listing terms: Cash,Conventional,FHA,Jumbo,VA Loan
    • Ownership: Individual
    • Road surface type: Paved

    Price history

    DateEventPrice
    5/5/2026Sold$780,000-0.6%$205/sqft
    Source: REcolorado as distributed by MLS GRID #5827122 Report a problem
    4/6/2026Pending sale$785,000$207/sqft
    Source: REcolorado as distributed by MLS GRID #5827122 Report a problem
    3/16/2026Price change$785,000-1.6%$207/sqft
    Source: REcolorado as distributed by MLS GRID #5827122 Report a problem
    2/25/2026Listed for sale$798,000+51.7%$210/sqft
    Source: REcolorado as distributed by MLS GRID #5827122 Report a problem
    9/19/2019Sold$526,000+0.2%$138/sqft
    Source: Public Record Report a problem
    8/5/2019Pending sale$525,000$138/sqft
    Source: The Steller Group, Inc #3833025 Report a problem
    7/19/2019Listed for sale$525,000$138/sqft
    Source: The Steller Group, Inc #3833025 Report a problem

    Public tax history

    YearProperty taxesTax assessment
    2025$5,699 +6.6%$45,919 -7.9%
    2024$5,345 +24%$49,834 -7.8%
    2023$4,312 +0.1%$54,038 +43.3%
    2022$4,308 $37,697 -2.8%
    2021-- $38,782 +20.3%
    2020$3,604 +43.9%$32,246
    2019$2,505 $32,246 +4.9%
    2018$2,505 +8.2%$30,737
    2017$2,314 $30,737 +10.2%
    2016-- $27,892
    2015-- $27,892 +32.9%
    2014-- $20,983 +2%
    2013-- $20,570
    2012-- $20,570
    2011$2,149 +12.4%$20,570 -2.7%
    2010$1,913 +39.9%$21,130
    2009$1,367 $21,130 -6.9%
    2008-- $22,693
    2007-- $22,693 +2.4%
    2006-- $22,161
    2005-- $22,161 +8%
    2002$1,636 +5.5%$20,510 +14%
    2001$1,551 $17,990

    Find assessor info on the county website

    Neighborhood: 80121

    Nearby schools

    GreatSchools rating
    Schools provided by the listing agent
    • Elementary: Gudy Gaskill
    • Middle: Euclid
    • High: Heritage
    • District: Littleton 6

    Source: REcolorado as distributed by MLS GRID. This data may not be complete. We recommend contacting the local school district to confirm school assignments for this home.

    Get a cash offer in 3 minutes
    Find out how much your home could sell for in as little as 3 minutes with a no-obligation cash offer.
    Estimated market value
    $778,000
    Get a cash offer in 3 minutes
    Find out how much your home could sell for in as little as 3 minutes with a no-obligation cash offer.
    Estimated market value
    $778,000