Skip main navigation
Off market
  • $982,500

    6408 S Marion St, Centennial, CO 80121

    4beds
    3,732sqft
    SingleFamily
    Built in 1963
    0.32 Acres Lot
    $982,500 Zestimate®
    $263/sqft
    $5,912 Estimated rent

    Home value

    $982,500

    $924,000 - $1.06M

    $5,912/mo

    Zestimate® history
    Loading
    Loading...

    Owner options

    List your home for rent

    $5,912/mo

    Rent Zestimate®

    Find your next renter with Zillow Rental Manager. Plus, with online applications, you can quickly screen prospective tenants – for free.

    Learn more

    $5,912/mo

    Rent Zestimate®

    Refinance and save

    $5,632/mo

    Est. payment

    Refinancing to a lower rate could help reduce your monthly payments and save thousands over the life of the loan.

    See today's rates

    $5,632/mo

    Est. payment

    Explore your selling options

    Work with a Zillow partner agent

    Leverage their expertise and Zillow's premium Showcase listings to get your home seen by more buyers.

    Get started

    List with your own agent

    Get your home in front of millions of buyers by listing it on Zillow.

    Learn how to do it

    Sell it yourself

    Take full control of how buyers see your home on Zillow by listing For Sale by Owner (FSBO).

    List your home

    What's special

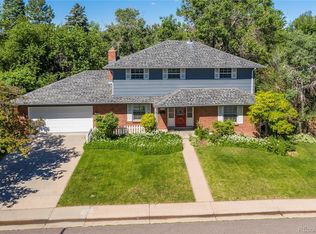
    This agent + designer owned home will cater to the most discerning of buyers! Meticulously maintained property. Nestled on a huge corner lot with lovely curb appeal accentuated by professional landscaping. The covered front portico is the perfect reception to this 4 bedroom, 3.5 bath beauty. Upon entry you are greeted by hardwood floors and crown molding throughout. The formal living room is light and bright with plantation shutters and a wood burning fireplace. The dining room offers chair rail, crown molding, plantation shutters and an original built in corner hutch with glass doors. The kitchen is charming with tile floors, wood cabinets, granite countertops, double ovens, an eat-in island and stainless appliances. The secondary living room boasts tile floors, stone hearth gas fireplace, crown molding, and plantation shutters - such a cozy retreat! The main floor also offers an office/playroom with built in shelves, a powder bath, and sunroom that makes for the perfect mudroom or reading nook. Upstairs are two oversized bedrooms plus updated ¾ bath, desk nook, and an enormous master retreat. Enter the master suite through french doors and enjoy the large space, walk-in closet and recently remodeled (2019) 5-piece master bathroom! No expense was spared from the Carrara marble heated floors, designer walnut vanity with Carrara marble top, custom glass shower door, steam shower, free-standing tub and Kohler Artifacts Collection fixtures throughout. The basement has new carpet and paint and offers private space for guests along with an office, non-conforming bedroom, ¾ bathroom, 2 large storage areas, large oversized laundry room and walk-out stairs to the backyard. The backyard is an entertainer's dream! Brand new stamped concrete patio and pergola, lush landscaping and a tranquil serenity garden complete with paver patio adjacent to a large water feature. Relax and enjoy! Oversized 3-car garage, deep enough to fit a large truck/SUV plus all your toys.

    This property is off market, which means it's not currently listed for sale or rent on Zillow. This may be different from what's available on other websites or public sources.

    Facts & features

    Interior

    Bedrooms & bathrooms
    • Bedrooms: 4
    • Bathrooms: 4
    • Full bathrooms: 3
    • 1/2 bathrooms: 1
    Heating
    • Forced air
    Cooling
    • Central
    Appliances
    • Included: Dishwasher, Dryer, Garbage disposal, Microwave, Refrigerator, Washer
    • Laundry: In Unit, Sink
    Features
    • Ceiling Fan(s), Wet Bar, Kitchen Island, Walk-In Closet(s), Granite Counters, Breakfast Nook, Eat-in Kitchen, Entrance Foyer, Master Suite, Five Piece Bath, Smoke Free
    • Flooring: Tile, Carpet, Hardwood, Laminate
    • Windows: Double Pane Windows, Window Coverings, Skylight(s)
    • Basement: Finished
    • Has fireplace: Yes
    • Fireplace features: Wood Burning, Family Room, Living Room, Gas Log
    Interior area
    • Total interior livable area: 3,732 sqft
    • Finished area below ground: 1112.00

    Property

    Parking
    • Total spaces: 3
    • Parking features: Garage - Attached
    Features
    • Patio & porch: Patio, Covered, Front Porch
    • Exterior features: Brick
    • Spa features: Steam Room
    • Fencing: Full
    Lot
    • Size: 0.32 Acres
    • Features: Level, Corner Lot, Sprinklers In Front, Sprinklers In Rear
    Details
    • Parcel number: 207723316001
    • Other equipment: Satellite Dish

    Construction

    Type & style
    • Home type: SingleFamily
    • Architectural style: Traditional
    Materials
    • Wood
    • Roof: Composition
    Condition
    • Year built: 1963

    Utilities & green energy

    • Sewer: Public Sewer
    • Water: Public

    Community & neighborhood

    Security
    • Security features: Carbon Monoxide Detector(s), Radon Mitigation System, Video Doorbell
    Location
    • Region: Centennial

    Other

    Other facts
    • Flooring: Wood, Carpet, Tile, Laminate
    • Sewer: Public Sewer
    • WaterSource: Public
    • Heating: Forced Air
    • RoadSurfaceType: Paved
    • Appliances: Dishwasher, Refrigerator, Disposal, Double Oven, Dryer, Microwave, Washer, Cooktop
    • FireplaceYN: true
    • InteriorFeatures: Ceiling Fan(s), Wet Bar, Kitchen Island, Walk-In Closet(s), Granite Counters, Breakfast Nook, Eat-in Kitchen, Entrance Foyer, Master Suite, Five Piece Bath, Smoke Free
    • Basement: Finished, Full
    • GarageYN: true
    • AttachedGarageYN: true
    • HeatingYN: true
    • CoolingYN: true
    • FireplaceFeatures: Wood Burning, Family Room, Living Room, Gas Log
    • PatioAndPorchFeatures: Patio, Covered, Front Porch
    • FireplacesTotal: 2
    • RoomsTotal: 18
    • ConstructionMaterials: Frame, Brick
    • Roof: Composition
    • WindowFeatures: Double Pane Windows, Window Coverings, Skylight(s)
    • LotFeatures: Level, Corner Lot, Sprinklers In Front, Sprinklers In Rear
    • ArchitecturalStyle: Traditional
    • ExteriorFeatures: Playground, Fire Pit, Water Feature, Private Yard
    • RentIncludes: Water
    • CoveredSpaces: 3
    • Cooling: Central Air, Attic Fan
    • SpaFeatures: Steam Room
    • OtherEquipment: Satellite Dish
    • StructureType: House
    • Fencing: Full
    • SecurityFeatures: Carbon Monoxide Detector(s), Radon Mitigation System, Video Doorbell
    • LaundryFeatures: In Unit, Sink
    • BelowGradeFinishedArea: 1112.00
    • MlsStatus: Pending
    • Road surface type: Paved

    Price history

    DateEventPrice
    7/1/2020Sold$735,000+8.9%$197/sqft
    Source: Public Record Report a problem
    6/8/2020Pending sale$675,000$181/sqft
    Source: 8z Real Estate #8246931 Report a problem
    6/3/2020Listed for sale$675,000+50.5%$181/sqft
    Source: 8z Real Estate #8246931 Report a problem
    8/16/2013Sold$448,600+24.6%$120/sqft
    Source: Public Record Report a problem
    6/15/2009Sold$360,000-4%$96/sqft
    Source: Public Record Report a problem
    2/25/2009Listed for sale$375,000$100/sqft
    Source: Listhub #746461 Report a problem

    Public tax history

    YearProperty taxesTax assessment
    2025$7,354 +6.6%$59,613 -7.9%
    2024$6,896 +20.7%$64,742 -6.3%
    2023$5,716 +0.1%$69,091 +37%
    2022$5,712 $50,430 -2.8%
    2021-- $51,881 +28%
    2020$4,492 +11.6%$40,519
    2019$4,024 $40,519 +4.8%
    2018$4,024 +8.4%$38,650
    2017$3,713 $38,650 +3%
    2016-- $37,523
    2015-- $37,523 +41.3%
    2014$3,735 $26,563 -1.2%
    2013-- $26,890
    2012-- $26,890
    2011$2,417 +10.8%$26,890 +12.5%
    2010$2,181 -12.9%$23,910 +0%
    2009$2,504 $23,900 -12.9%
    2008-- $27,438
    2007-- $27,438 +12.5%
    2006-- $24,389
    2005-- $24,389 -0.9%
    2002$1,962 +4.1%$24,600 +12.5%
    2001$1,885 $21,870

    Find assessor info on the county website

    Neighborhood: 80121

    Nearby schools

    GreatSchools rating
    Schools provided by the listing agent
    • Elementary: Franklin
    • Middle: Euclid
    • High: Arapahoe
    • District: Littleton 6

    Source: The MLS. This data may not be complete. We recommend contacting the local school district to confirm school assignments for this home.

    Get a cash offer in 3 minutes
    Find out how much your home could sell for in as little as 3 minutes with a no-obligation cash offer.
    Estimated market value
    $982,500
    Get a cash offer in 3 minutes
    Find out how much your home could sell for in as little as 3 minutes with a no-obligation cash offer.
    Estimated market value
    $982,500