Skip main navigation
Closed
  • Price Unknown

    6401 Titanium Dr, Killeen, TX 76542

    4beds
    2,407sqft
    Single Family Residence
    Built in 2010
    0.34 Acres Lot
    $410,500 Zestimate®
    $--/sqft
    $2,151 Estimated rent

    Home value

    $410,500

    Estimated sales range

    Not available

    $2,151/mo

    Zestimate® history
    Loading
    Loading...

    Owner options

    List your home for rent

    $2,151/mo

    Rent Zestimate®

    Find your next renter with Zillow Rental Manager. Plus, with online applications, you can quickly screen prospective tenants – for free.

    Learn more

    $2,151/mo

    Rent Zestimate®

    Refinance and save

    Refinancing to a lower rate could help reduce your monthly payments and save thousands over the life of the loan.

    See today's rates

    Explore your selling options

    Work with a Zillow partner agent

    Leverage their expertise and Zillow's premium Showcase listings to get your home seen by more buyers.

    Get started

    List with your own agent

    Get your home in front of millions of buyers by listing it on Zillow.

    Learn how to do it

    Sell it yourself

    Take full control of how buyers see your home on Zillow by listing For Sale by Owner (FSBO).

    List your home

    What's special

    Privacy wood fenceHigh ceilingsCrown moldingsFormal dining roomStainless steel appliancesPrivate officeGranite countertops
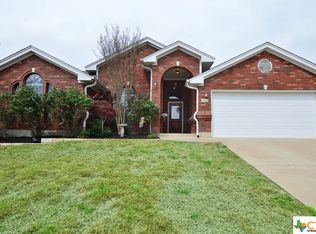
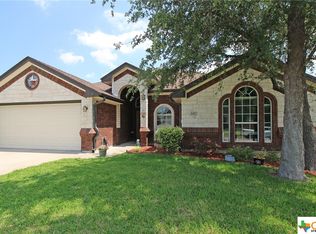
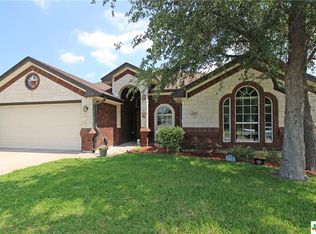
    Welcome to this beautiful 4-bedroom, 2.5-bath home with NO HOA! The home has a formal dining room and private office, thoughtfully designed for both everyday living and entertaining. The home features an open-concept main living area with a split-bedroom layout, offering space and privacy for everyone! The high ceilings, and crown moldings gives it that elegant feel throughout the house. The living room is anchored by a beautiful brick wood burning fireplace, providing a warm focal point and flowing seamlessly into the chef’s kitchen and dining areas. The kitchen is designed to impress, featuring a kitchen bar, granite countertops, custom cabinetry, a double oven, stainless steel appliances, a breakfast bar, and a spacious pantry, all overlooking the living room and eat-in kitchen to make gatherings effortless. Just off the main living area, the private office with French doors and abundant natural light creates the perfect workspace, while the formal dining room provides additional space for hosting your holidays or special occasions. The primary suite offers plush carpeting and a spacious ensuite bathroom with a double vanity, jetted tub, large walk-in shower, his and her walk-in closets, creating a relaxing retreat. Additional bedrooms also feature high ceilings and plush carpet, providing comfort for everyone. The home continues to impress with a well-designed laundry room featuring a sink, cabinetry, and plenty of space to move comfortably, while outside you’ll find a covered back patio, full gutters throughout the house, in-ground sprinklers, privacy wood fence and more. Just perfect for those relaxing evenings! Zoned for Harker Heights schools, proximity to restaurants, and shopping! the home offers quick access to Fort Hood, as well as an easy drive to Temple. With nearby access to I-35, commuting to Austin, Waco, or Dallas is simple. Schedule your private showing today!

    Zillow last checked:

    Listing updated:

    Listed by:

    Miriam Barraza 254-392-5301,

    Duke Realty

    Bought with:

    Jayci Humphrey, TREC #0753395

    All City Real Estate Ltd. Co

    , TREC #null

    Source: Central Texas MLS,MLS#: 607549MLS LogoOriginating MLS: Temple Belton Board of REALTORS

    Facts & features

    Interior

    Bedrooms & bathrooms
    • Bedrooms: 4
    • Bathrooms: 3
    • Full bathrooms: 2
    • 1/2 bathrooms: 1
    Heating
    • Has Heating (Unspecified Type)
    Cooling
    • 1 Unit
    Appliances
    • Included: Double Oven, Some Electric Appliances, Built-In Oven, Cooktop
    • Laundry: Washer Hookup, Electric Dryer Hookup, Inside, Laundry Room, Laundry Tub, Sink
    Features
    • Built-in Features, Ceiling Fan(s), Double Vanity, Jetted Tub, Multiple Closets, Recessed Lighting, Separate Shower, Vanity, Walk-In Closet(s), Breakfast Bar, Breakfast Area, Custom Cabinets, Kitchen Island, Kitchen/Family Room Combo, Kitchen/Dining Combo, Pantry
    • Flooring: Carpet, Ceramic Tile
    • Attic: Access Only
    • Number of fireplaces: 1
    • Fireplace features: Living Room, Wood Burning
    Interior area
    • Total interior livable area: 2,407 sqft

    Property

    Parking
    • Total spaces: 3
    • Parking features: Garage
    • Garage spaces: 3
    Features
    • Levels: One
    • Stories: 1
    • Patio & porch: Covered, Porch
    • Exterior features: Porch, Rain Gutters
    • Pool features: None
    • Spa features: None
    • Fencing: Back Yard,Wood
    • Has view: Yes
    • View description: None
    • Body of water: None
    Lot
    • Size: 0.34 Acres
    Details
    • Parcel number: 402805

    Construction

    Type & style
    • Home type: SingleFamily
    • Architectural style: Traditional
    • Property subtype: Single Family Residence
    Materials
    • Brick
    • Foundation: Raised
    • Roof: Composition,Shingle
    Condition
    • Resale
    • Year built: 2010
    Details
    • Builder name: Carothers

    Utilities & green energy

    • Sewer: Public Sewer
    • Water: Public
    • Utilities for property: Cable Available, Electricity Available, High Speed Internet Available, Trash Collection Public

    Community & neighborhood

    Community
    • Community features: None, Sidewalks
    Location
    • Region: Killeen
    • Subdivision: White Rock Estates

    Other

    Other facts
    • Listing agreement: Exclusive Right To Sell
    • Listing terms: Cash,Conventional,FHA,VA Loan

    Price history

    DateEventPrice
    5/1/2026Pending sale$429,000$178/sqft
    Source: Central Texas MLS #607549 Report a problem
    4/30/2026Sold--
    Source: Central Texas MLS #607549 Report a problem
    4/6/2026Contingent$429,000$178/sqft
    Source: Central Texas MLS #607549 Report a problem
    3/18/2026Listed for sale$429,000$178/sqft
    Source: Central Texas MLS #607549 Report a problem

    Public tax history

    YearProperty taxesTax assessment
    2025-- $425,929 +5.2%
    2024-- $404,983 +10.2%
    2023-- $367,450 +10%
    2022-- $334,045 +10%
    2021-- $303,677 +10%
    2020-- $276,070 +2.8%
    2019-- $268,630 -2.9%
    2018-- $276,761 +1.7%
    2017-- $272,034 +1.7%
    2016-- $267,533 +0.1%
    2015$6,557 $267,367 -1.8%
    2014$6,557 $272,381 +0%
    2013-- $272,314 +2.6%
    2012-- $265,293 +6.8%
    2011-- $248,475 +2391%
    2010-- $9,975 +171.4%
    2009-- $3,675

    Find assessor info on the county website

    Neighborhood: 76542

    Nearby schools

    GreatSchools rating
    Schools provided by the listing agent
    • Elementary: Mountain View Elementary
    • Middle: Union Grove Middle School
    • High: Harker Heights High School
    • District: Killeen ISD

    Source: Central Texas MLS. This data may not be complete. We recommend contacting the local school district to confirm school assignments for this home.

    Get a cash offer in 3 minutes
    Find out how much your home could sell for in as little as 3 minutes with a no-obligation cash offer.
    Estimated market value
    $410,500
    Get a cash offer in 3 minutes
    Find out how much your home could sell for in as little as 3 minutes with a no-obligation cash offer.
    Estimated market value
    $410,500