Skip main navigation
Closed
  • $333,400

    6402 Zinc Dr, Killeen, TX 76542

    4beds
    2,023sqft
    Single Family Residence
    Built in 2009
    0.29 Acres Lot
    $333,400 Zestimate®
    $165/sqft
    $1,898 Estimated rent

    Home value

    $333,400

    $313,000 - $357,000

    $1,898/mo

    Zestimate® history
    Loading
    Loading...

    Owner options

    List your home for rent

    $1,898/mo

    Rent Zestimate®

    Find your next renter with Zillow Rental Manager. Plus, with online applications, you can quickly screen prospective tenants – for free.

    Learn more

    $1,898/mo

    Rent Zestimate®

    Refinance and save

    $2,223/mo

    Est. payment

    Refinancing to a lower rate could help reduce your monthly payments and save thousands over the life of the loan.

    See today's rates

    $2,223/mo

    Est. payment

    Explore your selling options

    Work with a Zillow partner agent

    Leverage their expertise and Zillow's premium Showcase listings to get your home seen by more buyers.

    Get started

    List with your own agent

    Get your home in front of millions of buyers by listing it on Zillow.

    Learn how to do it

    Sell it yourself

    Take full control of how buyers see your home on Zillow by listing For Sale by Owner (FSBO).

    List your home

    What's special

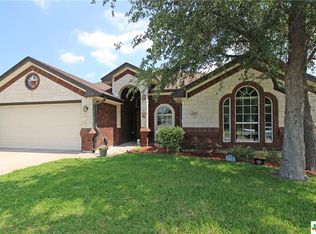
    Location is king here in this gorgeous home. Just down the street from the park and new YMCA as well as minutes from local shopping and dining, this home is filled with amenities. Colorful landscaping frames the front for pleasing curb appeal and the wide open backyard can be enjoyed from the spacious covered patio. The versatile floorplan includes a huge great room with double tray ceiling with layers of crown molding as well as a corner stone fireplace. Make meals and memories in the gourmet island kitchen with an abundance of cabinets, granite counters and upgraded stainless steel appliances. Glass front French doors lead to a versatile room that could be a home office or formal dining room. A double tray ceiling with multiple crown molding layers highlights the owner’s suite bedroom and the bath has a corner tub with separate shower. Additional amenities include a security system and a sprinkler system.

    This property is not currently displayed as for sale or rent on Zillow. This may be different from what's on other websites or public sources.

    Zillow last checked:

    Listing updated:

    Listed by:

    Jean Shine 254-690-4321,

    Fort Hood Area Assn. Realtors

    Bought with:

    Arthur Fonseca, 0630239

    Compass RE Texas, LLC

    Source: Central Texas MLS,MLS#: 347215MLS LogoOriginating MLS: Fort Hood Area Association of REALTORS

    Facts & features

    Interior

    Bedrooms & bathrooms
    • Bedrooms: 4
    • Bathrooms: 2
    • Full bathrooms: 2
    Primary bedroom
    • Dimensions: 15.10 x 13.10
    Bedroom 2
    • Dimensions: 11.1 x 10.1
    Bedroom 3
    • Dimensions: 13.1 x11.9
    Bedroom 3
    • Dimensions: 13.3 x 11.2
    Dining room
    • Dimensions: 12.11 x 11.10
    Family room
    • Dimensions: 20.4 x 19.6
    Kitchen
    • Dimensions: 15.4 x 9.4
    Laundry
    • Dimensions: 7.9 x 5.7
    Heating
    • Electric
    Cooling
    • Central Air, Electric, 1 Unit
    Appliances
    • Included: Double Oven, Dishwasher, Electric Water Heater, Disposal, Ice Maker, Microwave, Refrigerator, Some Electric Appliances, Built-In Oven, Cooktop, Water Softener Owned
    • Laundry: Washer Hookup, Electric Dryer Hookup, Inside, Laundry Room
    Features
    • Ceiling Fan(s), Garden Tub/Roman Tub, High Ceilings, Jetted Tub, Pull Down Attic Stairs, Separate Shower, Tub Shower, Walk-In Closet(s), Custom Cabinets, Eat-in Kitchen, Granite Counters, Kitchen Island, Pantry
    • Flooring: Carpet, Tile
    • Attic: Pull Down Stairs
    • Number of fireplaces: 1
    • Fireplace features: Great Room, Wood Burning
    Interior area
    • Total interior livable area: 2,023 sqft

    Property

    Parking
    • Total spaces: 2
    • Parking features: Attached, Garage, Garage Door Opener
    • Attached garage spaces: 2
    Features
    • Levels: One
    • Stories: 1
    • Patio & porch: Covered, Patio
    • Exterior features: Covered Patio, Rain Gutters
    • Has spa: Yes
    • Fencing: Privacy,Wood
    • Has view: Yes
    • View description: None
    • Body of water: None
    Lot
    • Size: 0.29 Acres
    • Dimensions: 90 x 140
    Details
    • Parcel number: 402787

    Construction

    Type & style
    • Home type: SingleFamily
    • Architectural style: Traditional
    • Property subtype: Single Family Residence
    Materials
    • Masonry
    • Foundation: Slab
    • Roof: Composition,Shingle
    Condition
    • Year built: 2009
    Details
    • Builder name: Carothers Homes

    Utilities & green energy

    • Sewer: Public Sewer
    • Water: Public
    • Utilities for property: Cable Available, Electricity Available, High Speed Internet Available, Trash Collection Public

    Community & HOA

    Community
    • Features: Other, See Remarks, Curbs, Sidewalks
    • Security: Smoke Detector(s)
    • Subdivision: White Rock Estates Ph Six S
    HOA
    • Has HOA: No
    Location
    • Region: Killeen

    Financial & listing details

    • Price per square foot: $165/sqft
    • Date on market: 5/16/2018
    • Cumulative days on market: 204 days
    • Listing terms: Cash,Conventional,FHA,VA Loan
    • Electric utility on property: Yes
    • Road surface type: Paved

    Price history

    DateEventPrice
    12/6/2018Sold--
    Source: Central Texas MLS #347215 Report a problem

    Public tax history

    Tax history is unavailable.

    Neighborhood: 76542

    Nearby schools

    GreatSchools rating
    Schools provided by the listing agent
    • Elementary: Mountain View Elementary
    • Middle: Union Grove Middle School
    • High: Harker Heights High School
    • District: Killeen ISD

    Source: Central Texas MLS. This data may not be complete. We recommend contacting the local school district to confirm school assignments for this home.

    Get a cash offer in 3 minutes
    Find out how much your home could sell for in as little as 3 minutes with a no-obligation cash offer.
    Estimated market value
    $333,400
    Get a cash offer in 3 minutes
    Find out how much your home could sell for in as little as 3 minutes with a no-obligation cash offer.
    Estimated market value
    $333,400