All offers due by Monday Aug. 11th by 10am!! Prepare to fall in love with this immaculate 4-bedroom, 2.5 bath dream home where every detail has been thoughtfully updated to perfection. The spacious primary suite is located on the main floor, complete with a private en suite for ultimate convenience and comfort. Step inside to experience stunning new flooring throughout, a fully remodeled designer kitchen with an oversized quartz island, sleek new lighting, and fresh interior paint that brightens every room. The open-concept flow is ideal for entertaining and everyday living. Finished basement for extra living space. Outside, enjoy a beautifully landscaped, split-rail fenced yard and a freshly painted exterior trim. The backyard oasis features a gorgeous in ground pool (2017) and an expansive concrete patio - perfect for unforgettable summer gatherings. 30 by 40 pole barn with concrete floors and 60 amp/220 electric offers endless possibilities for storage, hobbies or workspace. Water softener and Reverse Osmosis owned and transferrable warranty. This home is packed with high end updates and undeniable charm truly a rare gem you have to see to believe! located in the desired Whiteford school district.
Sold for $634,900
$634,900
6401 Whiteford Rd, Ottawa Lake, MI 49267
4beds
4,268sqft
Single Family Residence
Built in 2004
1.52 Acres Lot
$-- Zestimate®
$149/sqft
$3,204 Estimated rent
Home value
Not available
Estimated sales range
Not available
$3,204/mo
Zestimate® history
Owner options
List your home for rent
$3,204/mo
Rent Zestimate®
Find your next renter with Zillow Rental Manager. Plus, with online applications, you can quickly screen prospective tenants – for free.
$3,204/mo
Rent Zestimate®
Refinance and save
$4,101/mo
Est. payment
Refinancing to a lower rate could help reduce your monthly payments and save thousands over the life of the loan.
$4,101/mo
Est. payment
Explore your selling options
Work with a Zillow partner agent
Leverage their expertise and Zillow's premium Showcase listings to get your home seen by more buyers.
Get startedList with your own agent
Get your home in front of millions of buyers by listing it on Zillow.
Learn how to do itSell it yourself
Take full control of how buyers see your home on Zillow by listing For Sale by Owner (FSBO).
List your homeWhat's special
Split-rail fenced yardFinished basementGorgeous in ground poolPrivate en suiteFresh interior paintOpen-concept flowStunning new flooring
Zillow last checked:
Listing updated:
Listed by:
Marcia Siddall 734-731-3556,
Key Realty One LLC in Monroe
Bought with:
Mary Baker, 6501440516
eXp Realty LLC in Monroe
Source: MiRealSource,MLS#: 50184368 Originating MLS: Southeastern Border Association of REALTORS
Originating MLS: Southeastern Border Association of REALTORSFacts & features
Interior
Bedrooms & bathrooms
- Bedrooms: 4
- Bathrooms: 3
- Full bathrooms: 3
- Main level bathrooms: 2
- Main level bedrooms: 1
Rooms
- Room types: Laundry
Bedroom 1
- Level: Main
- Area: 195
- Dimensions: 15 x 13
Bedroom 2
- Level: Upper
- Area: 132
- Dimensions: 12 x 11
Bedroom 3
- Level: Upper
- Area: 156
- Dimensions: 13 x 12
Bedroom 4
- Level: Upper
- Area: 176
- Dimensions: 16 x 11
Bathroom 1
- Level: Main
Bathroom 2
- Level: Upper
Bathroom 3
- Level: Main
Dining room
- Level: Main
- Area: 132
- Dimensions: 12 x 11
Kitchen
- Level: Main
- Area: 350
- Dimensions: 25 x 14
Living room
- Level: Main
- Area: 384
- Dimensions: 24 x 16
Heating
- Forced Air, Natural Gas
Cooling
- Central Air
Appliances
- Included: Dishwasher, Dryer, Range/Oven, Refrigerator, Washer, Water Softener Owned
- Laundry: First Floor Laundry
Features
- Walk-In Closet(s)
- Flooring: Hardwood
- Basement: Finished,Walk-Out Access
- Number of fireplaces: 1
- Fireplace features: Gas
Interior area
- Total structure area: 4,268
- Total interior livable area: 4,268 sqft
- Finished area above ground: 2,643
- Finished area below ground: 1,625
Property
Parking
- Total spaces: 2
- Parking features: Attached
- Attached garage spaces: 2
Features
- Levels: One and One Half
- Stories: 1.5
- Patio & porch: Patio
- Has private pool: Yes
- Pool features: In Ground
- Fencing: Fenced
- Frontage type: Road
- Frontage length: 120
Lot
- Size: 1.52 Acres
- Dimensions: 120 x 415
Details
- Additional structures: Pole Barn
- Parcel number: 15 050 005 20
- Special conditions: Private
Construction
Type & style
- Home type: SingleFamily
- Architectural style: Traditional
- Property subtype: Single Family Residence
Materials
- Brick, Vinyl Siding
- Foundation: Basement
Condition
- Year built: 2004
Utilities & green energy
- Sewer: Septic Tank
- Water: Private Well
Community & HOA
Community
- Subdivision: None
HOA
- Has HOA: No
Location
- Region: Ottawa Lake
Financial & listing details
- Price per square foot: $149/sqft
- Tax assessed value: $16,600
- Annual tax amount: $6,247
- Date on market: 8/7/2025
- Cumulative days on market: 5 days
- Listing agreement: Exclusive Right To Sell
- Listing terms: Cash,Conventional
Price history
| Date | Event | Price |
|---|---|---|
| 9/15/2025 | Sold | $634,900$149/sqft |
Source:  MiRealSource #50184368 Report a problem MiRealSource #50184368 Report a problem | ||
| 8/11/2025 | Pending sale | $634,900$149/sqft |
Source: MiRealSource #50184368 Report a problem | ||
| 8/7/2025 | Listed for sale | $634,900+22.1%$149/sqft |
Source: MiRealSource #50184368 Report a problem | ||
| 11/7/2022 | Sold | $520,000+10.7%$122/sqft |
Source: MiRealSource #50091976 Report a problem | ||
| 10/7/2022 | Pending sale | $469,900$110/sqft |
Source: MiRealSource #50091976 Report a problem | ||
| 10/3/2022 | Listed for sale | $469,900+1323.9%$110/sqft |
Source: MiRealSource #50091976 Report a problem | ||
| 6/8/2010 | Sold | $33,000-86.9%$8/sqft |
Source: Agent Provided Report a problem | ||
| 9/25/2009 | Sold | $252,000$59/sqft |
Source: Agent Provided Report a problem | ||
Public tax history
| Year | Property taxes | Tax assessment |
|---|---|---|
| 2017 | -- | -- |
| 2016 | $444 -0.2% | $16,600 |
| 2015 | $445 | $16,600 |
| 2014 | $445 | $16,600 -1.2% |
| 2013 | -- | $16,800 |
| 2012 | -- | $16,800 -12% |
| 2011 | -- | $19,100 |
| 2010 | -- | $19,100 -15.5% |
| 2009 | -- | $22,600 |
| 2008 | -- | $22,600 |
| 2007 | -- | $22,600 |
| 2006 | -- | $22,600 |
| 2005 | -- | $22,600 +20.2% |
| 2003 | -- | $18,800 |
Find assessor info on the county website
Neighborhood: 49267
Nearby homes
- $80,200-- bd-- ba-- sqft6401 Whiteford Rd, Ottawa Lake, MI 49267Off Market
- $634,9004 bd2 ba2.6k sqft6401 Whiteford Rd, Ottawa Lake, MI 49267Sold
- $91,0004 bd3 ba2k sqft6323 Whiteford Rd, Ottawa Lake, MI 49267Off Market
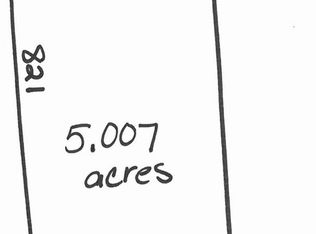
- $111,600-- bd-- ba-- sqft6323 Whiteford Rd, Ottawa Lake, MI 49267Off Market
- $109,700-- bd-- ba-- sqft6431 Whiteford Rd, Ottawa Lake, MI 49267Off Market
- $284,000-- bd-- ba-- sqft6323 Whiteford Rd, Ottawa Lake, MI 49267Off Market
- $460,7003 bd3 ba2.7k sqft6435 Whiteford Rd, Ottawa Lake, MI 49267Off Market
- $214,0004 bd2 ba2.4k sqft6430 Whiteford Rd, Ottawa Lake, MI 49267Sold
Nearby schools
GreatSchools rating
- 7/10Whiteford Elementary SchoolGrades: PK-5Distance: 3.2 mi
- 6/10Whiteford Middle SchoolGrades: 6-8Distance: 3.2 mi
- 8/10Whiteford High SchoolGrades: 9-12Distance: 3.2 mi
Schools provided by the listing agent
- District: Whiteford Agricultural Schools
Source: MiRealSource. This data may not be complete. We recommend contacting the local school district to confirm school assignments for this home.


Get pre-qualified for a loan
At Zillow Home Loans, we can pre-qualify you in as little as 5 minutes with no impact to your credit score.An equal housing lender. NMLS #10287.
- Michigan
- Monroe County
- Ottawa Lake
- 49267
- 6401 Whiteford Rd
Nearby cities
Nearby zip codes
Other Ottawa Lake Topics
