Nearly impossible to find, this classic estate just minutes west of Andale in sought after Renwick USD 267 sits on just under 5 acres and immediately delivers with the features buyers want most! Features include expansive acreage, a saltwater pool built for long summer days, and a heated shop with its own bathroom offering true flexibility for work, hobbies, or storage. Inside, the home carries that same level of strength. Open concept living is anchored by rich wood floors. The kitchen is fully applianced with a gas cook top, warming drawer, and trash compactor, plus a large walk-in pantry that performs. Main floor laundry includes washer and dryer. Custom blinds and a central vac system add everyday convenience. The basement is ready to entertain with a projector setup. Even the garage adds function with a standalone toilet. All of this is wrapped in a clean and classic setting that delivers the space, lifestyle, and location buyers continue to compete for.
Closed
Price Unknown
6402 Busy Bee Ct, Andale, KS 67001
5beds
3,119sqft
Single Family Onsite Built
Built in 2005
4.67 Acres Lot
$755,100 Zestimate®
$--/sqft
$2,500 Estimated rent
Home value
$755,100
$695,000 - $816,000
$2,500/mo
Zestimate® history
Owner options
List your home for rent
$2,500/mo
Rent Zestimate®
Find your next renter with Zillow Rental Manager. Plus, with online applications, you can quickly screen prospective tenants – for free.
$2,500/mo
Rent Zestimate®
Refinance and save
Refinancing to a lower rate could help reduce your monthly payments and save thousands over the life of the loan.
Explore your selling options
Work with a Zillow partner agent
Leverage their expertise and Zillow's premium Showcase listings to get your home seen by more buyers.
Get startedList with your own agent
Get your home in front of millions of buyers by listing it on Zillow.
Learn how to do itSell it yourself
Take full control of how buyers see your home on Zillow by listing For Sale by Owner (FSBO).
List your homeWhat's special
Zillow last checked:
Listing updated:
Listed by:
Jessica Oller 316-619-1107,
Bricktown ICT Realty
Bought with:
Kara Beaulieu, 00217739
Source: SCKMLS as distributed by MLS GRID,MLS#: 671477
Facts & features
Interior
Bedrooms & bathrooms
- Bedrooms: 5
- Bathrooms: 3
- Full bathrooms: 3
Primary bedroom
- Description: Carpet
- Level: Main
- Area: 255
- Dimensions: 17X15
Bedroom
- Description: Carpet
- Level: Main
- Area: 132
- Dimensions: 12X11
Bedroom
- Description: Carpet
- Level: Main
- Area: 132
- Dimensions: 12X11
Bedroom
- Description: Carpet
- Level: Basement
- Area: 132
- Dimensions: 12X11
Bedroom
- Description: Carpet
- Level: Basement
- Area: 132
- Dimensions: 12X11
Dining room
- Description: Carpet
- Level: Main
- Area: 204
- Dimensions: 17X12
Family room
- Description: Carpet
- Level: Basement
- Area: 624
- Dimensions: 39X16
Kitchen
- Description: Wood
- Level: Main
- Area: 170
- Dimensions: 10X17
Living room
- Description: Wood
- Level: Main
- Area: 208
- Dimensions: 16X13
Heating
- Forced Air, Propane Rented
Cooling
- Central Air, Electric
Appliances
- Included: Dishwasher, Disposal, Microwave, Refrigerator, Range, Trash Compactor, Washer, Dryer, Water Softener Owned
- Laundry: Main Level, 220 equipment, Sink
Features
- Ceiling Fan(s), Vaulted Ceiling(s)
- Flooring: Hardwood
- Windows: Window Coverings-Part, Storm Window(s)
- Basement: Finished
- Number of fireplaces: 2
- Fireplace features: Two, Gas
Interior area
- Total interior livable area: 3,119 sqft
- Finished area above ground: 1,819
- Finished area below ground: 1,300
Property
Parking
- Total spaces: 3
- Parking features: RV Access/Parking, Attached, Garage Door Opener
- Garage spaces: 3
Features
- Levels: One
- Stories: 1
- Patio & porch: Patio, Covered
- Exterior features: Guttering - ALL, Irrigation Well, Sprinkler System
- Has private pool: Yes
- Pool features: In Ground
- Has spa: Yes
- Spa features: Outdoor Hot Tub
- Fencing: Invisible
Lot
- Size: 4.67 Acres
- Features: Corner Lot, Standard, Wooded
Details
- Additional structures: Outbuilding
- Parcel number: 0620903101009.00
Construction
Type & style
- Home type: SingleFamily
- Architectural style: Ranch
- Property subtype: Single Family Onsite Built
Materials
- Frame w/Less than 50% Mas
- Foundation: Full, View Out, Walk Out Below Grade
- Roof: Composition
Condition
- Year built: 2005
Utilities & green energy
- Gas: Propane
- Water: Lagoon, Private
- Utilities for property: Propane
Community & HOA
Community
- Security: Security System
- Subdivision: BLUESTEM ACRES
HOA
- Has HOA: No
Location
- Region: Andale
Financial & listing details
- Annual tax amount: $6,372
- Date on market: 4/17/2026
- Cumulative days on market: 109 days
- Ownership: Individual
- Road surface type: Unimproved
Price history
Price history is unavailable.
Public tax history
Tax history is unavailable.
Neighborhood: 67001
Nearby homes
- $697,5005 bd3 ba3.1k sqft6402 N Busy Bee Ct, Andale, KS 67001Off Market
- $624,0005 bd3 ba3.2k sqft6410 N Busy Bee Ct, Andale, KS 67001Off Market

- $810,6005 bd3 ba2.7k sqft6340 N Busy Bee Ln, Andale, KS 67001Off Market
- $672,3005 bd3 ba2k sqft6460 N Busy Bee Ct, Andale, KS 67001Off Market
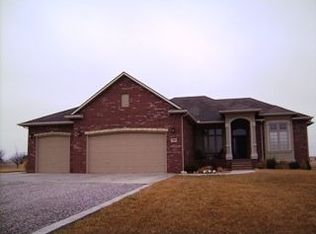
- $796,2004 bd4 ba2.3k sqft6341 N Busy Bee Ln, Andale, KS 67001Off Market
- $681,7004 bd3 ba4.1k sqft6455 Busy Been Ln, Andale, KS 67001Off Market
- $629,9003 bd2 ba1.9k sqft6450 N Busy Bee Ct, Andale, KS 67001Off Market
- $628,5003 bd2 ba1.9k sqft6420 N Busy Bee Ct, Andale, KS 67001Off Market
Nearby schools
GreatSchools rating
- 8/10Andale Elementary-Middle SchoolGrades: PK-8Distance: 1.3 mi
- 9/10Andale High SchoolGrades: 9-12Distance: 1.2 mi
Schools provided by the listing agent
- Elementary: Andale
- Middle: Andale
- High: Andale
Source: SCKMLS as distributed by MLS GRID. This data may not be complete. We recommend contacting the local school district to confirm school assignments for this home.
Sell for more on Zillow
Get a Zillow Showcase℠ listing at no additional cost and you could sell for .
$755,100
2% more
+$15,102
With Zillow Showcase(estimated)
$770,202
Sell for more on Zillow
Get a Zillow Showcase℠ listing at no additional cost and you could sell for .
$755,100
2% more
+$15,102
With Zillow Showcase(estimated)
$770,202
- Kansas
- Sedgwick County
- Andale
- 67001
- 6402 Busy Bee Ct
