Skip main navigation
Off market
  • $601,600

    6410 N Busy Bee Ct, Andale, KS 67001

    5beds
    3,294sqft
    Single Family OnSite Blt
    Built in 2004
    4.86 Acres Lot
    $601,600 Zestimate®
    $183/sqft
    $2,461 Estimated rent

    Home value

    $601,600

    $559,000 - $644,000

    $2,461/mo

    Zestimate® history
    Loading
    Loading...

    Owner options

    List your home for rent

    $2,461/mo

    Rent Zestimate®

    Find your next renter with Zillow Rental Manager. Plus, with online applications, you can quickly screen prospective tenants – for free.

    Learn more

    $2,461/mo

    Rent Zestimate®

    Refinance and save

    $3,178/mo

    Est. payment

    Refinancing to a lower rate could help reduce your monthly payments and save thousands over the life of the loan.

    See today's rates

    $3,178/mo

    Est. payment

    Explore your selling options

    Work with a Zillow partner agent

    Leverage their expertise and Zillow's premium Showcase listings to get your home seen by more buyers.

    Get started

    List with your own agent

    Get your home in front of millions of buyers by listing it on Zillow.

    Learn how to do it

    Sell it yourself

    Take full control of how buyers see your home on Zillow by listing For Sale by Owner (FSBO).

    List your home

    What's special

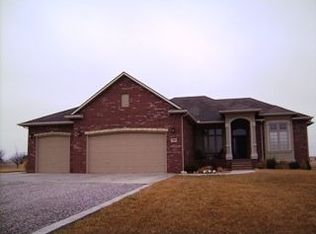
    Ready to get away from it all?? This is THE one! Beautiful custom built home on nearly 5 acres on the most serene tree lined lot and in Renwick schools! You will be welcomed in by the gorgeous landscaping leading into the large open foyer that opens into the spacious formal dining that's perfect for hosting all the holiday dinners! Light and bright living room with a knock out view. Moving into the kitchen... hardwood flooring, eating bar, stainless steel appliances and a darling pantry. The hearth room has a gas fireplace...and plenty of space for relaxing with the family or entertaining a large group. The semi-split bedroom floor plan offers 2 generously sized bedrooms and closets. Notice the size of the master bedroom and master bath boasting separate vanities, whirlpool tub, full sized shower and an amazing walk in closet! Now to the basement...WOW! Open family room with view out windows to enjoy that view again and another fireplace to cozy up to on those cool evenings. 2 more large bedrooms and full bathroom. Ready for this??? The most amazing outdoor space you can imagine, enjoy the east facing backyard on the over sized deck overlooking the serenity of the pond and yes, it's stocked and ready for you to fish! If you need garage space, you got it... 30x40 detached garage, perfect for hobbies or storing the toys and even horse stalls on the back side and it's fenced for horses. If that isn't enough, brand new roof, brand new heating and air, main floor laundry, knockdown ceilings, sprinkler system, stove and dryer are set up for gas or electric...the list goes on and on. This is country living at it's best!!

    This property is off market, which means it's not currently listed for sale or rent on Zillow. This may be different from what's available on other websites or public sources.

    Facts & features

    Interior

    Bedrooms & bathrooms
    • Bedrooms: 5
    • Bathrooms: 3
    • Full bathrooms: 3
    Heating
    • Forced air, Electric
    Cooling
    • Central
    Appliances
    • Included: Dishwasher, Dryer, Garbage disposal, Microwave
    • Laundry: Main Level
    Features
    • Ceiling Fan(s), Kitchen Island, Pantry, Walk-In Closet(s), Vaulted Ceiling(s), Formal, Hearth Room, Electric Hookup, Gas Hookup, Eating Space in Kitchen, Eating Bar
    • Flooring: Hardwood
    • Windows: Window Coverings
    • Basement: Finished
    • Has fireplace: Yes
    • Fireplace features: Wood Burning, Gas, Two, Family Room, Fireplace Doors/Screens, Kitchen/Hearth Room
    Interior area
    • Total interior livable area: 3,294 sqft
    • Finished area below ground: 1500

    Property

    Parking
    • Total spaces: 4
    • Parking features: Garage - Attached, Garage - Detached
    Features
    • Patio & porch: Deck
    • Exterior features: Other, Stucco, Wood, Cement / Concrete
    • Frontage type: Unpaved Frontage
    Lot
    • Size: 4.86 Acres
    • Features: Cul-de-Sac, Wooded, Irregular Lot, Pond/Lake, Horses Allowed
    Details
    • Additional structures: Storage, Ag Outbuilding(s)
    • Parcel number: 087062090310100800

    Construction

    Type & style
    • Home type: SingleFamily
    • Architectural style: Ranch
    • Property subtype: Single Family OnSite Blt
    Materials
    • Frame
    • Foundation: Other
    • Roof: Composition
    Condition
    • Year built: 2004

    Utilities & green energy

    • Sewer: Lagoon
    • Water: Private
    • Utilities for property: Propane

    Community & neighborhood

    Location
    • Region: Andale

    HOA & financial

    HOA
    • Has HOA: Yes
    • HOA fee: $28 monthly

    Other

    Other facts
    • Flooring: Wood, Carpet, Hardwood
    • WaterSource: Private
    • Heating: Forced Air, Electric
    • Utilities: Propane
    • Appliances: Dishwasher, Range/Oven, Refrigerator, Disposal, Dryer, Microwave, Washer, Water Softener Owned
    • FireplaceYN: true
    • InteriorFeatures: Ceiling Fan(s), Kitchen Island, Pantry, Walk-In Closet(s), Vaulted Ceiling(s), Formal, Hearth Room, Electric Hookup, Gas Hookup, Eating Space in Kitchen, Eating Bar
    • Basement: Finished, Full, View Out
    • ArchitecturalStyle: Ranch
    • GarageYN: true
    • AttachedGarageYN: true
    • HorseYN: true
    • HeatingYN: true
    • PatioAndPorchFeatures: Deck
    • CoolingYN: true
    • FireplaceFeatures: Wood Burning, Gas, Two, Family Room, Fireplace Doors/Screens, Kitchen/Hearth Room
    • FireplacesTotal: 2
    • Roof: Composition
    • LotFeatures: Cul-de-Sac, Wooded, Irregular Lot, Pond/Lake, Horses Allowed
    • ElectricOnPropertyYN: True
    • ExteriorFeatures: Sprinkler System, Rain Gutters, Irrigation Pump, Irrigation Well
    • ParkingFeatures: Attached, Detached, Garage Door Opener, RV Access/Parking, Oversized
    • WindowFeatures: Window Coverings
    • CoveredSpaces: 4
    • Cooling: Central Air, Electric
    • OtherStructures: Storage, Ag Outbuilding(s)
    • LaundryFeatures: Main Level
    • RoomMasterBedroomFeatures: Laminate Counters, Master Bdrm on Main Level, Sep. Tub/Shower/Mstr Bdrm, Two Sinks
    • BelowGradeFinishedArea: 1500
    • RoomKitchenLevel: Main
    • RoomLivingRoomLevel: Main
    • Sewer: Lagoon
    • RoomMasterBedroomLevel: Main
    • BelowGradeFinishedAreaSource: court house
    • PropertySubType: Single Family OnSite Blt
    • RoomBasementFeatures: 2 Bedroom, 1 Bath, Bsmt Rec/Family Room, Bsmt Storage
    • ConstructionMaterials: Frame w/Less than 50% Mas
    • FrontageType: Unpaved Frontage
    • MlsStatus: Contingent

    Price history

    DateEventPrice
    7/29/2020Sold--
    Source: BHHS PenFed solds #-1301681813967717828 Report a problem
    8/1/2012Sold--
    Source: SCKMLS as distributed by MLS GRID #339870 Report a problem
    7/13/2012Listed for sale$297,000+1%$90/sqft
    Source: J.P. Weigand & Sons, Inc. #339870 Report a problem
    9/14/2011Listing removed$294,000$89/sqft
    Source: Visual Tour #319540 Report a problem
    6/18/2011Listed for sale$294,000$89/sqft
    Source: Visual Tour #319540 Report a problem
    6/8/2011Sold--
    Source: SCKMLS as distributed by MLS GRID #319540 Report a problem
    3/17/2011Price change$294,000-2%$89/sqft
    Source: J.P. Weigand & Sons, Inc. #319540 Report a problem
    1/21/2011Price change$299,900-3.2%$91/sqft
    Source: RE/MAX Premier #312213 Report a problem
    9/15/2010Price change$309,900-3.1%$94/sqft
    Source: RE/MAX Premier #312213 Report a problem
    6/22/2010Listed for sale$319,900$97/sqft
    Source: RE/MAX Premier #302270 Report a problem

    Public tax history

    YearProperty taxesTax assessment
    2025$6,186 -0.5%$59,805
    2024$6,219 +11.2%$59,805 +14.1%
    2023$5,591 $52,417
    2022-- --
    2021$5,020 +17.9%--
    2020$4,258 +6.1%$38,885 +6.3%
    2019$4,012 +5.9%$36,575 +7.5%
    2018$3,788 -4.1%$34,031
    2017$3,950 +99.3%--
    2016$1,981 -47.6%--
    2015$3,781 -1.4%--
    2014$3,835 --
    2013-- --
    2012-- --
    2011-- $31,005 -1%
    2008-- $31,322 +2.2%
    2007-- $30,642 +3.3%
    2006-- $29,655

    Find assessor info on the county website

    Neighborhood: 67001

    Nearby schools

    GreatSchools rating
    Schools provided by the listing agent
    • Elementary: Andale
    • Middle: Andale
    • High: Andale
    • District: Renwick School District (USD 267)

    Source: The MLS. This data may not be complete. We recommend contacting the local school district to confirm school assignments for this home.

    Get pre-qualified for a loan
    At Zillow Home Loans, we can pre-qualify you in as little as 5 minutes with no impact to your credit score.

    An equal housing lender. NMLS #10287.

    Sell for more on Zillow
    Get a Zillow Showcase℠ listing at no additional cost and you could sell for .
    $601,600
    2% more
    +$12,032
    With Zillow Showcase(estimated)
    $613,632