Spacious and beautifully maintained, this 4-bedroom, 2.5-bath home in southwest Arlington offers nearly 2,700 square feet of comfortable living on an expansive over one-third acre lot. Designed for both everyday living and entertaining, the home features a dedicated office and a functional layout with the primary suite downstairs and upstairs features two generously sized bedrooms connected by a Jack-and-Jill bath with large closets, plus an additional spacious bedroom. The kitchen is the heart of the home, showcasing granite countertops, newer appliances (approximately 3 years old), and a bright eat-in dining area. Downstairs living spaces are enhanced with remote-control zebra blinds, adding both style and convenience. A spacious laundry room offers abundant storage along with an additional large freezer. Step outside to your private backyard retreat, where a large covered patio, extended deck, and pergola create the perfect setting for relaxing or entertaining. The diving pool and spa feature an 8-foot deep end, diving rock, multiple water features, and decorative tile accents that glow at night. The pool was replastered approximately 5 years ago, and the gas pool heater was replaced just 3 years ago. A separate pool house, already wired for electricity, adds versatility and potential.
Additional highlights include two AC units, updated windows, a sprinkler system, a long driveway with ample parking, and a recently replaced fence (approximately 5 years old).
This property offers the perfect blend of indoor comfort and outdoor living—ideal for enjoying Texas living at its best.
Seller would love to include most of the furniture-ask agent for details.
Sold
Price Unknown
6402 Creekbend Ct, Arlington, TX 76001
4beds
2,692sqft
Single Family Residence
Built in 1998
0.38 Acres Lot
$-- Zestimate®
$--/sqft
$4,029 Estimated rent
Home value
Not available
Estimated sales range
Not available
$4,029/mo
Zestimate® history
Owner options
List your home for rent
$4,029/mo
Rent Zestimate®
Find your next renter with Zillow Rental Manager. Plus, with online applications, you can quickly screen prospective tenants – for free.
$4,029/mo
Rent Zestimate®
Refinance and save
Refinancing to a lower rate could help reduce your monthly payments and save thousands over the life of the loan.
Explore your selling options
Work with a Zillow partner agent
Leverage their expertise and Zillow's premium Showcase listings to get your home seen by more buyers.
Get startedList with your own agent
Get your home in front of millions of buyers by listing it on Zillow.
Learn how to do itSell it yourself
Take full control of how buyers see your home on Zillow by listing For Sale by Owner (FSBO).
List your homeWhat's special
Newer appliancesDedicated officePrivate backyard retreatLarge covered patioBright eat-in dining areaUpdated windowsMultiple water features
Zillow last checked:
Listing updated:
Listed by:
Brooke Reinig 0784634 817-776-6769,
Local Realty Agency Fort Worth 214-556-7073,
Whitney Drennan 0839853 817-929-2427,
Local Realty Agency Fort Worth
Bought with:
Cheyenne Sanders
Peak Point Real Estate
Source: NTREIS,MLS#: 21210140
Facts & features
Interior
Bedrooms & bathrooms
- Bedrooms: 4
- Bathrooms: 3
- Full bathrooms: 2
- 1/2 bathrooms: 1
Primary bedroom
- Features: Ceiling Fan(s), En Suite Bathroom, Fireplace
- Level: First
- Dimensions: 14 x 17
Bedroom
- Features: Ceiling Fan(s), Walk-In Closet(s)
- Level: Second
- Dimensions: 12 x 13
Bedroom
- Features: Ceiling Fan(s)
- Level: Second
- Dimensions: 12 x 14
Bedroom
- Features: Walk-In Closet(s)
- Level: Second
- Dimensions: 13 x 18
Primary bathroom
- Features: Built-in Features, Dual Sinks, Garden Tub/Roman Tub, Solid Surface Counters, Separate Shower
- Level: First
- Dimensions: 11 x 15
Breakfast room nook
- Level: First
- Dimensions: 12 x 8
Dining room
- Level: First
- Dimensions: 12 x 14
Other
- Features: Built-in Features, Jack and Jill Bath, Solid Surface Counters
- Level: Second
- Dimensions: 8 x 5
Half bath
- Level: First
- Dimensions: 5 x 6
Kitchen
- Features: Breakfast Bar, Built-in Features, Dual Sinks, Eat-in Kitchen, Granite Counters, Kitchen Island
- Level: First
- Dimensions: 12 x 13
Laundry
- Level: First
- Dimensions: 5 x 7
Living room
- Features: Ceiling Fan(s), Fireplace
- Level: First
- Dimensions: 19 x 19
Office
- Features: Ceiling Fan(s)
- Level: First
- Dimensions: 11 x 14
Heating
- Central, Electric
Cooling
- Central Air, Electric
Appliances
- Included: Dishwasher, Electric Range, Disposal
- Laundry: Laundry in Utility Room
Features
- Decorative/Designer Lighting Fixtures, Eat-in Kitchen, Granite Counters, High Speed Internet, Cable TV, Walk-In Closet(s)
- Flooring: Carpet, Ceramic Tile, Hardwood
- Has basement: No
- Number of fireplaces: 2
- Fireplace features: Gas
Interior area
- Total interior livable area: 2,692 sqft
Property
Parking
- Total spaces: 2
- Parking features: Door-Single, Driveway, Garage, Garage Door Opener, Paved, Garage Faces Side
- Attached garage spaces: 2
- Has uncovered spaces: Yes
Features
- Levels: Two
- Stories: 2
- Patio & porch: Covered, Deck
- Exterior features: Deck, Lighting, Rain Gutters
- Pool features: Diving Board, Heated, In Ground, Pool, Water Feature
- Has spa: Yes
- Spa features: Hot Tub
- Fencing: Wood
Lot
- Size: 0.38 Acres
- Features: Back Yard, Interior Lot, Lawn, Landscaped, Sprinkler System, Few Trees
Details
- Additional structures: Pool House
- Parcel number: 06067638
Construction
Type & style
- Home type: SingleFamily
- Architectural style: Traditional,Detached
- Property subtype: Single Family Residence
Materials
- Brick
- Foundation: Slab
- Roof: Composition
Condition
- Year built: 1998
Utilities & green energy
- Sewer: Public Sewer
- Water: Public
- Utilities for property: Electricity Connected, Sewer Available, Water Available, Cable Available
Community & HOA
Community
- Features: Curbs
- Subdivision: Woodbine Add
HOA
- Has HOA: No
Location
- Region: Arlington
Financial & listing details
- Tax assessed value: $295,000
- Annual tax amount: $8,582
- Date on market: 3/21/2026
- Cumulative days on market: 10 days
- Listing terms: Cash,Conventional,FHA,VA Loan
- Electric utility on property: Yes
Price history
| Date | Event | Price |
|---|---|---|
| 4/21/2026 | Sold | -- |
Source: NTREIS #21210140 Report a problem | ||
| 4/8/2026 | Pending sale | $499,900$186/sqft |
Source: NTREIS #21210140 Report a problem | ||
| 4/1/2026 | Contingent | $499,900$186/sqft |
Source: NTREIS #21210140 Report a problem | ||
| 3/21/2026 | Listed for sale | $499,900$186/sqft |
Source: NTREIS #21210140 Report a problem | ||
Public tax history
| Year | Property taxes | Tax assessment |
|---|---|---|
| 2019 | -- | $295,000 +13.6% |
| 2017 | $6,120 +2.4% | $259,620 +4% |
| 2016 | $5,975 | $249,647 +3.5% |
| 2015 | -- | $241,134 +11.3% |
| 2014 | -- | $216,600 +12.8% |
| 2013 | -- | $192,100 -4.8% |
| 2012 | -- | $201,700 |
| 2011 | -- | $201,700 0% |
| 2010 | -- | $201,800 -2.8% |
| 2009 | -- | $207,700 |
| 2008 | -- | $207,700 +4% |
| 2007 | -- | $199,800 |
| 2006 | -- | $199,800 +2% |
| 2005 | -- | $195,800 |
| 2004 | -- | $195,800 +3.7% |
| 2003 | -- | $188,800 +7.3% |
| 2002 | -- | $175,900 +8% |
| 2001 | -- | $162,900 +8.6% |
| 2000 | -- | $150,000 |
Find assessor info on the county website
Neighborhood: Southwest
Nearby homes
- $493,000-- bd-- ba2.6k sqft6402 Creekbend Ct, Arlington, TX 76001Off Market
- $434,1004 bd2 ba2.4k sqft6404 Creekbend Ct, Arlington, TX 76001Off Market
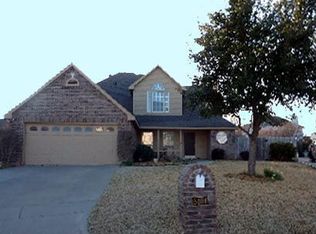
- $424,3004 bd3 ba2.6k sqft6400 Creekbend Ct, Arlington, TX 76001Off Market
- $436,5003 bd2 ba3k sqft6317 Sandstone Dr, Arlington, TX 76001Off Market
- $--4 bd3 ba2k sqft6403 Redstone Dr, Arlington, TX 76001Sold
- $--3 bd2 ba2.2k sqft6405 Redstone Dr, Arlington, TX 76001Sold
- $420,3004 bd3 ba2.5k sqft6315 Sandstone Dr, Arlington, TX 76001Off Market
- $435,3004 bd3 ba2.6k sqft6319 Sandstone Dr, Arlington, TX 76001Off Market
Nearby schools
GreatSchools rating
- 7/10Wood Elementary SchoolGrades: PK-6Distance: 1.9 mi
- 6/10Boles Junior High SchoolGrades: 7-8Distance: 1.5 mi
- 6/10Martin High SchoolGrades: 9-12Distance: 3.3 mi
Schools provided by the listing agent
- Elementary: Wood
- High: Martin
- District: Arlington ISD
Source: NTREIS. This data may not be complete. We recommend contacting the local school district to confirm school assignments for this home.
- Texas
- Tarrant County
- Arlington
- 76001
- Southwest
- 6402 Creekbend Ct
Nearby cities
Nearby neighborhoods
Nearby zip codes
Other Arlington Topics
