Knockout SW Arlington with massive updates! Stunning kitchen is thoughtfully designed with sleek grey gloss cabinets, striking white quartz countertops, a waterfall island with built-in drawer microwave & modern stainless steel range wall vent & Bosch dishwasher. Designer window treatments complement the home’s décor and color scheme, while remote-controlled shades on large windows add convenience & elegance. The inviting family room offers the perfect gathering space, featuring cozy fireplace & abundant natural light. Show-stopping bathrooms that boast glass tile accent wall with cascading waterfall feature in the secondary full bath & a floating vanity in the half bath that exude modern style. Upstairs, the serene primary bedroom provides a private retreat with an ensuite bath, while the spacious secondary bedrooms share a well-appointed bath, offering comfort & flexibility for guests. Primary bedroom is conveniently located close to the other bedrooms - children's bedrooms - on the 2nd floor. Enjoy a Texas-sized backyard framed by mature trees & a patio that’s ideal for relaxing or entertaining. In the last 5 years, sellers have installed a Class 4 Roof, large format grey ceramic floor tile in kitchen & living area. New grey carpet upstairs & in room off the kitchen. Simonton Windows-front & side of house, excluding bathroom side window. Recently painted interior & exterior & horizontal lite front door. New 200-AMP electric panel installed & whole house surge protection installed. Electric tankless water heater has been added. New ceramic spa floor tile in master bath toilet room. Builder added plywood to walls of the downstairs half bathroom to reduce noise & reinforce for storm protection. Easy to maintain front yard designer landscaping with retaining wall, native plants, mature trees, including crepe myrtle trees lining the 6 ft wood fence, Elaeagnus shrubs surrounded by contrasting red mulch & well-maintained lawn. Wood, Boles, & Martin school district.
Sold
Price Unknown
6403 Redstone Dr, Arlington, TX 76001
4beds
2,084sqft
Single Family Residence
Built in 2000
7,535 Square Feet Lot
$369,200 Zestimate®
$--/sqft
$2,647 Estimated rent
Home value
$369,200
$343,000 - $395,000
$2,647/mo
Zestimate® history
Owner options
List your home for rent
$2,647/mo
Rent Zestimate®
Find your next renter with Zillow Rental Manager. Plus, with online applications, you can quickly screen prospective tenants – for free.
$2,647/mo
Rent Zestimate®
Refinance and save
Refinancing to a lower rate could help reduce your monthly payments and save thousands over the life of the loan.
Explore your selling options
Work with a Zillow partner agent
Leverage their expertise and Zillow's premium Showcase listings to get your home seen by more buyers.
Get startedList with your own agent
Get your home in front of millions of buyers by listing it on Zillow.
Learn how to do itSell it yourself
Take full control of how buyers see your home on Zillow by listing For Sale by Owner (FSBO).
List your homeWhat's special
Cozy fireplaceSleek grey gloss cabinetsNative plantsBosch dishwasherInviting family roomAbundant natural lightWell-maintained lawn
Zillow last checked:
Listing updated:
Listed by:
Don Lawyer 0369864 888-519-7431,
eXp Realty LLC 888-519-7431
Bought with:
Austin Whitis
Great Western Realty
Source: NTREIS,MLS#: 21153684
Facts & features
Interior
Bedrooms & bathrooms
- Bedrooms: 4
- Bathrooms: 3
- Full bathrooms: 2
- 1/2 bathrooms: 1
Primary bedroom
- Features: Double Vanity, En Suite Bathroom, Garden Tub/Roman Tub, Separate Shower, Walk-In Closet(s)
- Level: Second
- Dimensions: 19 x 15
Bedroom
- Level: Second
- Dimensions: 13 x 11
Bedroom
- Level: Second
- Dimensions: 12 x 11
Bedroom
- Level: Second
- Dimensions: 11 x 10
Dining room
- Level: First
- Dimensions: 13 x 9
Kitchen
- Features: Built-in Features, Eat-in Kitchen, Granite Counters, Kitchen Island
- Level: First
- Dimensions: 13 x 11
Living room
- Features: Ceiling Fan(s), Fireplace
- Level: First
- Dimensions: 16 x 14
Living room
- Level: First
- Dimensions: 20 x 17
Heating
- Central, Heat Pump
Cooling
- Central Air, Ceiling Fan(s), Heat Pump
Appliances
- Included: Dishwasher, Electric Oven, Electric Range, Disposal, Microwave, Tankless Water Heater, Vented Exhaust Fan
Features
- Eat-in Kitchen, Granite Counters, High Speed Internet, Kitchen Island, Cable TV, Walk-In Closet(s)
- Flooring: Carpet, Tile
- Has basement: No
- Number of fireplaces: 1
- Fireplace features: Wood Burning
Interior area
- Total interior livable area: 2,084 sqft
Property
Parking
- Total spaces: 2
- Parking features: Garage, Garage Door Opener
- Attached garage spaces: 2
Features
- Levels: Two
- Stories: 2
- Pool features: None
- Fencing: Wood
Lot
- Size: 7,535 Square Feet
- Features: Interior Lot, Landscaped, Level, Subdivision
Details
- Parcel number: 05834260
Construction
Type & style
- Home type: SingleFamily
- Architectural style: Traditional,Detached
- Property subtype: Single Family Residence
Materials
- Brick
- Foundation: Slab
- Roof: Composition
Condition
- Year built: 2000
Utilities & green energy
- Sewer: Public Sewer
- Water: Public
- Utilities for property: Sewer Available, Underground Utilities, Water Available, Cable Available
Community & HOA
Community
- Security: Smoke Detector(s)
- Subdivision: Woodbine Add
HOA
- Has HOA: No
Location
- Region: Arlington
Financial & listing details
- Tax assessed value: $379,776
- Annual tax amount: $8,148
- Date on market: 1/14/2026
- Cumulative days on market: 65 days
- Listing terms: Cash,Conventional,Contract,FHA,VA Loan
- Exclusions: mineral rights
Price history
| Date | Event | Price |
|---|---|---|
| 4/20/2026 | Sold | -- |
Source: NTREIS #21153684 Report a problem | ||
| 3/27/2026 | Pending sale | $379,900$182/sqft |
Source: NTREIS #21153684 Report a problem | ||
| 3/20/2026 | Contingent | $379,900$182/sqft |
Source: NTREIS #21153684 Report a problem | ||
| 2/19/2026 | Price change | $379,900-2.6%$182/sqft |
Source: NTREIS #21153684 Report a problem | ||
| 1/14/2026 | Listed for sale | $389,900-2.4%$187/sqft |
Source: NTREIS #21153684 Report a problem | ||
| 11/20/2025 | Listing removed | $399,500$192/sqft |
Source: NTREIS #21101282 Report a problem | ||
| 10/31/2025 | Listed for sale | $399,500$192/sqft |
Source: NTREIS #21101282 Report a problem | ||
| 10/31/2025 | Listing removed | $399,500$192/sqft |
Source: NTREIS #21028223 Report a problem | ||
| 10/18/2025 | Price change | $399,500-3.7%$192/sqft |
Source: NTREIS #21028223 Report a problem | ||
| 9/20/2025 | Price change | $415,000-2.4%$199/sqft |
Source: NTREIS #21028223 Report a problem | ||
| 9/2/2025 | Listed for sale | $425,000$204/sqft |
Source: NTREIS #21028223 Report a problem | ||
Public tax history
| Year | Property taxes | Tax assessment |
|---|---|---|
| 2025 | $6,022 -4.7% | $379,776 |
| 2024 | $6,315 +8.4% | $379,776 -2.7% |
| 2023 | $5,825 -13.9% | $390,268 +19.6% |
| 2022 | $6,769 +4.2% | $326,300 +13.9% |
| 2021 | $6,495 +9.1% | $286,600 +12.6% |
| 2020 | $5,952 +3.1% | $254,622 -0.6% |
| 2019 | $5,772 +7% | $256,038 +10.2% |
| 2018 | $5,397 +7.3% | $232,245 +7.6% |
| 2017 | $5,028 +2.7% | $215,768 +4.2% |
| 2016 | $4,897 +18.3% | $207,083 +3.6% |
| 2015 | $4,140 | $199,874 +11.9% |
| 2014 | $4,140 | $178,600 +13.5% |
| 2013 | -- | $157,400 -4.8% |
| 2012 | -- | $165,300 |
| 2011 | -- | $165,300 -0.1% |
| 2010 | -- | $165,400 -1.9% |
| 2009 | -- | $168,600 |
| 2008 | -- | $168,600 +4% |
| 2007 | -- | $162,100 |
| 2006 | -- | $162,100 +2.1% |
| 2005 | -- | $158,800 |
| 2004 | -- | $158,800 |
| 2003 | -- | $158,800 +6.6% |
| 2002 | -- | $148,900 +7.9% |
| 2001 | -- | $138,000 +751.9% |
| 2000 | -- | $16,200 |
Find assessor info on the county website
Neighborhood: Southwest
Nearby homes
- $--3 bd2 ba2.2k sqft6405 Redstone Dr, Arlington, TX 76001Sold
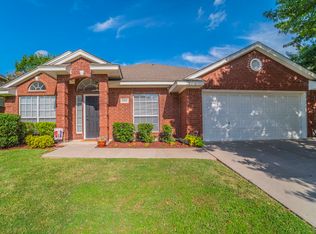
- $429,1004 bd2 ba2.7k sqft6321 Sandstone Dr, Arlington, TX 76001Off Market
- $431,4004 bd3 ba2.6k sqft6319 Sandstone Dr, Arlington, TX 76001Off Market

- $--4 bd3 ba2.6k sqft6402 Creekbend Ct, Arlington, TX 76001Sold
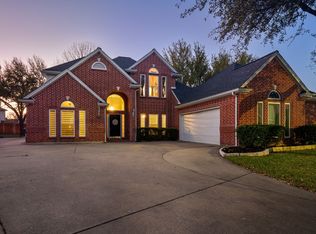
- $486,700-- bd-- ba2.6k sqft6402 Creekbend Ct, Arlington, TX 76001Off Market
- $399,0004 bd3 ba2.6k sqft6407 Redstone Dr, Arlington, TX 76001Off Market
- $428,7004 bd2 ba2.4k sqft6404 Creekbend Ct, Arlington, TX 76001Off Market
- $440,3003 bd2 ba3k sqft6317 Sandstone Dr, Arlington, TX 76001Off Market
Nearby schools
GreatSchools rating
- 7/10Wood Elementary SchoolGrades: PK-6Distance: 1.9 mi
- 6/10Boles Junior High SchoolGrades: 7-8Distance: 1.5 mi
- 6/10Martin High SchoolGrades: 9-12Distance: 3.3 mi
Schools provided by the listing agent
- Elementary: Wood
- High: Martin
- District: Arlington ISD
Source: NTREIS. This data may not be complete. We recommend contacting the local school district to confirm school assignments for this home.
Get a cash offer in 3 minutes
Find out how much your home could sell for in as little as 3 minutes with a no-obligation cash offer.
Estimated market value
$369,200
Get a cash offer in 3 minutes
Find out how much your home could sell for in as little as 3 minutes with a no-obligation cash offer.
Estimated market value
$369,200
- Texas
- Tarrant County
- Arlington
- 76001
- Southwest
- 6403 Redstone Dr
