From the moment the double front doors swing open, this home makes a statement. The sweeping curved staircase commands the entryway — the kind of architectural detail that signals this is no ordinary home. At 3,826 square feet on an oversized lot in Valencia's master-planned community, every inch of this 4-bedroom, 4-full-bath, 1-half-bath residence was designed to impress and, more importantly, to live beautifully. The open-concept main living area flows seamlessly into the kitchen and dining spaces, while a private study provides the quiet focus that serious work demands. The primary suite is a true sanctuary spa-like in its finish and completely removed from the energy of the rest of the home. Step outside to an oversized covered patio where open sky and unobstructed views stretch behind you no rear neighbors. Upstairs, the home transforms into an entertainment destination. A dedicated media room sets the stage for cinematic evenings, while the game room complete with a popcorn bar
New construction
$854,990
6402 Grand Martin St, Manvel, TX 77578
4beds
3,826sqft
Single Family Residence
Built in 2026
0.36 Acres Lot
$830,800 Zestimate®
$223/sqft
$92/mo HOA
What's special
Oversized covered patioPrivate studyDedicated media roomOversized lotSweeping curved staircase
- 159 days
- 28
- 3
Zillow last checked:
Listing updated:
Listed by:
Jared Turner 713-909-3040,
Coventry Homes
Source: HAR,MLS#: 52806458
Facts & features
Interior
Bedrooms & bathrooms
- Bedrooms: 4
- Bathrooms: 5
- Full bathrooms: 4
- 1/2 bathrooms: 1
Primary bedroom
- Level: First
- Area: 209.25
- Dimensions: 13.5x15.5
Bedroom
- Level: First
- Area: 115.5
- Dimensions: 10.5x11
Bedroom
- Level: Second
- Area: 147
- Dimensions: 10.5x14
Bedroom
- Level: Second
- Area: 131.25
- Dimensions: 10.5x12.5
Other
- Level: First
- Area: 115.5
- Dimensions: 10.5x11
Family room
- Level: First
- Area: 240
- Dimensions: 20x12
Game room
- Level: Second
- Area: 307.5
- Dimensions: 20.5x15
Media room
- Level: Second
- Area: 168
- Dimensions: 14x12
Heating
- Natural Gas
Cooling
- Electric
Appliances
- Included: Disposal, Electric Oven, Microwave, Gas Cooktop, Dishwasher
- Laundry: Electric Dryer Hookup, Gas Dryer Hookup, Washer Hookup
Features
- Prewired for Alarm System, 2 Bedrooms Down, En-Suite Bath, Primary Bed - 1st Floor, Walk-In Closet(s)
- Flooring: Carpet, Tile, Vinyl
- Has fireplace: No
Interior area
- Total structure area: 3,826
- Total interior livable area: 3,826 sqft
Property
Parking
- Total spaces: 3
- Parking features: Attached, Oversized, Tandem
- Attached garage spaces: 3
Features
- Stories: 2
- Patio & porch: Covered
- Exterior features: Sprinkler System
- Fencing: Back Yard
Lot
- Size: 0.36 Acres
- Features: Subdivided, 0 Up To 1/4 Acre
Construction
Type & style
- Home type: SingleFamily
- Architectural style: Traditional
- Property subtype: Single Family Residence
Materials
- Brick, Stucco
- Foundation: Slab
- Roof: Composition
Condition
- New construction: Yes
- Year built: 2026
Details
- Builder name: Coventry Homes
Utilities & green energy
- Sewer: Public Sewer
- Water: Public, Water District
Green energy
- Green verification: ENERGY STAR Certified Homes, Environments for Living, HERS Index Score
- Energy efficient items: Other Energy Features
Community & HOA
Community
- Security: Prewired for Alarm System
- Subdivision: Valencia
HOA
- Has HOA: Yes
- HOA fee: $1,100 annually
Location
- Region: Manvel
Financial & listing details
- Price per square foot: $223/sqft
- Date on market: 5/1/2026
- Listing terms: Cash,Conventional,FHA,VA Loan
- Road surface type: Concrete
Estimated market value
$830,800
$789,000 - $872,000
$3,788/mo
Price history
| Date | Event | Price |
|---|---|---|
| 6/4/2026 | Price change | $854,990-0.5%$223/sqft |
Source:  HAR #52806458 Report a problem HAR #52806458 Report a problem | ||
| 5/1/2026 | Listed for sale | $859,121$225/sqft |
Source: HAR #52806458 Report a problem | ||
Public tax history
Tax history is unavailable.
Monthly payment
Est. payment
Payment breakdown
Explore the cost of this home by adjusting the details. Changes won't be saved.Climate risks
Neighborhood: Lakeland
Nearby schools
Schools provided by the listing agent
- Elementary: E C Mason Elementary School
- Middle: Manvel Junior High School
- High: Manvel High School
Source: HAR. This data may not be complete. We recommend contacting the local school district to confirm school assignments for this home.
Similar homes
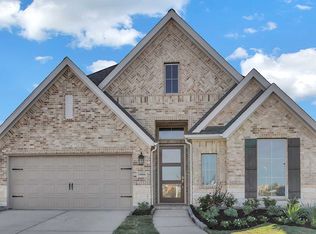
- $792,1444 bd4 ba3.7k sqft19010 Apple Fritter Dr, Manvel, TX 77578New Construction
 HAR
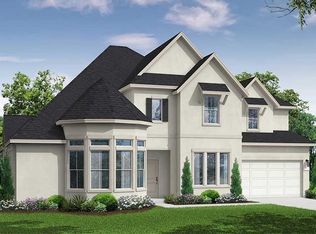
HAR - from $631,9004 bd4 ba2.8k sqft2885W Plan, Valencia 60', Manvel, TX 77578New Construction
 Perry Homes
 - from $656,9004 bd3 ba3.3k sqft3399W Plan, Valencia 60', Manvel, TX 77578New Construction
 Perry Homes
 - from $735,9004 bd4 ba3.5k sqft3578W Plan, Valencia 70', Manvel, TX 77578New Construction
 Perry Homes
