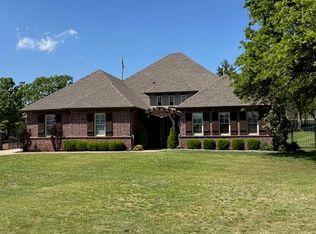

BEAUTIFUL HOME IN GATED KENSLOW FARMS -SW STILLWATER! This beautiful home was Designed & built by Steve Carpenter. The homes exterior consists of blends of brick, stone, stucco and cedar accents. As you enter this beautiful home (front door itself is designed w/a three-point locking system) you are welcomed with a foyer opening up to the popular open floor plan which is great for large friend or family gatherings. The finishes in this home are beautifully and tastefully done throughout and consist of shiplap, brick, quality craftsmanship and clean lines. Lots of details and everything done right in this one! The amazing kitchen features GE Stainless & Whirlpool appliances which include an electric oven, microwave, dishwasher & 36" gas cooktop and custom built vent hood w/wood from New Mexico. The 4 x 7 oversized island is perfect for accommodating plenty of seating & counter space with extra storage below. There is additional counter space for prepping & serving as well as soft close cabinets, adjustable shelves, good size pantry and a deep kitchen sink. The family room features 4â oak wood floors, a cozy Monesson 36" B-vent gas fireplace with custom wood mantle nestled right in the middle of a warm brick accent wall. Large windows along the back of the home with Kirtz shutters in addition to the sliding Pella glass doors allow for an abundance of natural light & view of your amazing back yard & pool. As you enter the back yard the 9-footcovered back patio features ceiling fans and provides great shade for extended entertaining. The gunnite pool boasts a calming waterfall, sun shelf/tanning ledge with depth ranges from 3 ft to approximately 6.5 ft. deep. The home features a flex room, which is designed to be open or could be enclosed to be used as an office or whatever the need is located on the main floor. The well thought out laundry room features a sink, hanging clothes bar and cabinets/storage. The master suite includes a large walk-in tile shower, a deep free-standing air tub, and great closet with an abundance of built-ins that accesses the laundry room easily. The master closet features a bonus closet for extra space. This homes split floor plan features a full bath between the two large bedrooms on the main floor. Upstairs features the 4th bedroom, a full bathroom and a large bonus room/family room. In addition, there are two areas of easy attic access for additional storage. Carpet are in all the bedrooms, & ceramic tile in the utility and bathrooms. The entire home has solid surface counter tops and custom transitional style finishes throughout. Additional features include 9-foot ceilings throughout, two Carrier heat and air systems, an on-demand Rheem- tankless hot water heater, security system (not hooked up), living area & outside patio have speakers for surround sound, Bermuda Lawn w/ irrigation system in flower beds (front & back) as well as a sprinkler system and seamless gutters. The windows are Energy Star, Weather Barr APEX Series Casement with double glazed low E coating and building pad has been treated with Condor soil stabilization. CALL TO VIEW THIS BEAUTIFUL HOME TODAY!
This property is not currently displayed as for sale or rent on Zillow. This may be different from what's on other websites or public sources.