Beautiful Home in pristine condition with a custom design & floor plan that spells family on every level. Main level has Great Room area, Primary en-suite with Trey ceiling & bath with separate tub/shower, dressing room and alarge closet, dining room, fabulous kitchen has custom cabinets with lighting features, stainless steel appliances and a large island with seating. Also on the main level is a breakfast room overlooking patio, office with custom built-ins, sitting room, and laundry room with cabinets, soak sink & storage areas. Upper level has 3 bedrooms, continental bath, plus en-suite bath. Lower level has a recreation room, huge storage area and garage. Cul-de-sac home near Friendly shopping, Guilford College, and airport. This is a great family home - open and spacious. You need to see this one!
Sold for $589,000
$589,000
6402 Westwind Dr, Greensboro, NC 27410
4beds
4,695sqft
Stick/Site Built, Residential, Single Family Residence
Built in 1993
0.36 Acres Lot
$594,000 Zestimate®
$--/sqft
$3,510 Estimated rent
Home value
$594,000
$541,000 - $653,000
$3,510/mo
Zestimate® history
Owner options
List your home for rent
$3,510/mo
Rent Zestimate®
Find your next renter with Zillow Rental Manager. Plus, with online applications, you can quickly screen prospective tenants – for free.
$3,510/mo
Rent Zestimate®
Refinance and save
$3,531/mo
Est. payment
Refinancing to a lower rate could help reduce your monthly payments and save thousands over the life of the loan.
$3,531/mo
Est. payment
Explore your selling options
Work with a Zillow partner agent
Leverage their expertise and Zillow's premium Showcase listings to get your home seen by more buyers.
Get startedList with your own agent
Get your home in front of millions of buyers by listing it on Zillow.
Learn how to do itSell it yourself
Take full control of how buyers see your home on Zillow by listing For Sale by Owner (FSBO).
List your homeWhat's special
Breakfast roomFabulous kitchenLarge island with seatingStorage areasOffice with custom built-insLaundry room with cabinetsSoak sink
Zillow last checked:
Listing updated:
Listed by:
Kay T Chesnutt 336-202-9687,
Berkshire Hathaway HomeServices Yost & Little Realty,
Alexander Holland Tisdale 336-601-2337,
Berkshire Hathaway HomeServices Yost & Little Realty
Bought with:
Sharon Byrd, 302267
Diversity One Realty
Source: Triad MLS,MLS#: 1186824 Originating MLS: Greensboro
Originating MLS: GreensboroFacts & features
Interior
Bedrooms & bathrooms
- Bedrooms: 4
- Bathrooms: 4
- Full bathrooms: 3
- 1/2 bathrooms: 1
- Main level bathrooms: 2
Primary bedroom
- Level: Main
- Dimensions: 14.58 x 18.67
Bedroom 2
- Level: Second
- Dimensions: 13.67 x 13.83
Bedroom 3
- Level: Second
- Dimensions: 15.33 x 14.25
Bedroom 4
- Level: Second
- Dimensions: 13.25 x 14.75
Breakfast
- Level: Main
- Dimensions: 15.33 x 9.58
Dining room
- Level: Main
- Dimensions: 13.67 x 14.17
Entry
- Level: Main
- Dimensions: 11.67 x 22.17
Game room
- Level: Basement
- Dimensions: 12.83 x 17.33
Great room
- Level: Main
- Dimensions: 15.92 x 23.25
Kitchen
- Level: Main
- Dimensions: 13.75 x 15.25
Living room
- Level: Main
- Dimensions: 5.58 x 11.58
Living room
- Level: Main
- Dimensions: 13.25 x 16.75
Office
- Level: Main
- Dimensions: 10.92 x 15.58
Recreation room
- Level: Basement
- Dimensions: 11.17 x 13.58
Workshop
- Level: Basement
- Dimensions: 30.83 x 34.42
Heating
- Forced Air, Heat Pump, Multiple Systems, Electric
Cooling
- Central Air, Multi Units
Appliances
- Included: Dishwasher, Disposal, Exhaust Fan, Cooktop, Gas Water Heater
- Laundry: Dryer Connection, Main Level, Washer Hookup
Features
- Great Room, Built-in Features, Ceiling Fan(s), Dead Bolt(s), Kitchen Island, Pantry, Separate Shower, Solid Surface Counter
- Flooring: Carpet, Tile, Wood
- Windows: Insulated Windows
- Basement: Partially Finished, Basement
- Attic: Pull Down Stairs
- Number of fireplaces: 1
- Fireplace features: Gas Log, Great Room
Interior area
- Total structure area: 6,162
- Total interior livable area: 4,695 sqft
- Finished area above ground: 4,035
- Finished area below ground: 660
Property
Parking
- Total spaces: 2
- Parking features: Driveway, Garage, Paved, Garage Door Opener, Basement
- Attached garage spaces: 2
- Has uncovered spaces: Yes
Features
- Levels: Two
- Stories: 2
- Patio & porch: Porch
- Exterior features: Garden
- Pool features: None
- Fencing: None
Lot
- Size: 0.36 Acres
- Features: Cleared, Cul-De-Sac, Partially Wooded, Sloped
- Residential vegetation: Partially Wooded
Details
- Parcel number: 76146
- Zoning: RS-12
- Special conditions: Owner Sale
Construction
Type & style
- Home type: SingleFamily
- Architectural style: Traditional
- Property subtype: Stick/Site Built, Residential, Single Family Residence
Materials
- Brick, Cement Siding
Condition
- Year built: 1993
Utilities & green energy
- Sewer: Public Sewer
- Water: Public
Community & HOA
Community
- Security: Smoke Detector(s)
- Subdivision: Guilford West
HOA
- Has HOA: No
Location
- Region: Greensboro
Financial & listing details
- Tax assessed value: $409,600
- Annual tax amount: $5,747
- Date on market: 7/7/2025
- Cumulative days on market: 8 days
- Listing agreement: Exclusive Right To Sell
- Exclusions: Cornices And Drapes In Primary Bedroom, Living Room, Dining Room And Upstairs Bedroom Do Not Remain
Price history
| Date | Event | Price |
|---|---|---|
| 9/10/2025 | Sold | $589,000 |
Source:  Triad MLS #1186824 Report a problem Triad MLS #1186824 Report a problem | ||
| 7/16/2025 | Pending sale | $589,000 |
Source: Triad MLS #1186824 Report a problem | ||
| 7/7/2025 | Listed for sale | $589,000 |
Source: Triad MLS #1186824 Report a problem | ||
Public tax history
| Year | Property taxes | Tax assessment |
|---|---|---|
| 2025 | $5,747 | $409,600 |
| 2024 | $5,747 | $409,600 |
| 2023 | $5,747 +2.9% | $409,600 |
| 2022 | $5,583 +18.8% | $409,600 +21.4% |
| 2021 | $4,699 | $337,300 |
| 2018 | -- | $337,300 |
| 2017 | $4,488 | $337,300 +3.5% |
| 2016 | $4,488 | $325,800 |
| 2015 | $4,488 -1.8% | $325,800 |
| 2014 | $4,569 | $325,800 |
| 2013 | -- | $325,800 |
| 2012 | -- | $325,800 -1.3% |
| 2011 | -- | $330,000 |
| 2010 | -- | $330,000 |
| 2009 | -- | $330,000 |
| 2008 | -- | $330,000 |
| 2007 | -- | $330,000 |
| 2006 | -- | $330,000 |
| 2005 | -- | $330,000 |
| 2004 | -- | $330,000 +35.9% |
| 2002 | -- | $242,800 |
| 2001 | -- | $242,800 |
Find assessor info on the county website
Neighborhood: Guilford
Nearby homes
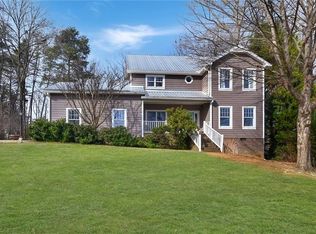
- $468,0004 bd3 ba3.2k sqft6404 Westwind Dr, Greensboro, NC 27410Sold
- $483,2004 bd3 ba2.9k sqft6400 Westwind Dr, Greensboro, NC 27410Off Market

- $443,2005 bd3 ba2.2k sqft6203 Lea Ray Dr, Greensboro, NC 27410Off Market
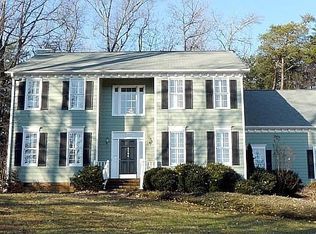
- $488,5005 bd3 ba3k sqft6406 Westwind Dr, Greensboro, NC 27410Off Market
- $397,3003 bd2 ba1.8k sqft6205 Lea Ray Dr, Greensboro, NC 27410Off Market
- $430,3005 bd3 ba2.3k sqft6401 Westwind Dr, Greensboro, NC 27410Off Market
- $477,7004 bd3 ba2.7k sqft6403 Westwind Dr, Greensboro, NC 27410Off Market
- $65,0000.31 Acres6407 Westwind Dr, Greensboro, NC 27410Off Market
Nearby schools
GreatSchools rating
- 4/10Guilford ElementaryGrades: PK-5Distance: 1.2 mi
- 7/10Guilford Middle SchoolGrades: 6-8Distance: 0.4 mi
- 4/10Western Guilford High SchoolGrades: 9-12Distance: 0.2 mi
Schools provided by the listing agent
- Elementary: Guilford
- Middle: Western
- High: Western
Source: Triad MLS. This data may not be complete. We recommend contacting the local school district to confirm school assignments for this home.
Get a cash offer in 3 minutes
Find out how much your home could sell for in as little as 3 minutes with a no-obligation cash offer.
Estimated market value
$594,000
Get a cash offer in 3 minutes
Find out how much your home could sell for in as little as 3 minutes with a no-obligation cash offer.
Estimated market value
$594,000
- North Carolina
- Guilford County
- Greensboro
- 27410
- Guilford
- 6402 Westwind Dr
Nearby cities
Nearby neighborhoods
Nearby zip codes
Other Greensboro Topics
