Beautifully updated Guilford West home perched on private cul-de sac lot... this Gem has so much to offer both inside & out! Character & charm are reflected in every renovated detail. Special features include beautiful teak flooring on main, HUGE chef's kitchen w/ leathered granite counters, ss appls & bright breakfast area. Spacious fireside den. Beautiful formal dining rm is currently used as sitting rm. Front living room makes for the perfect flex space- playroom, office or more! Stunning primary bath remodel turns the spacious en-suite into your own oasis. Massive walk-in closet! Generous sized bedrooms thru-out the second level. Finished Bonus rm on 3rd flr with built in storage. Large walk-in attic off bonus. Enjoy the AMAZING outdoor space from your private screened porch, huge wrap around deck or dedicated firepit area! This level backyard backs to woods for extra peace & privacy. PLUS newer metal roof, newer HVAC, recently painted exterior & more! Don't miss this opportunity!
Sold for $468,000
$468,000
6404 Westwind Dr, Greensboro, NC 27410
4beds
3,296sqft
Stick/Site Built, Residential, Single Family Residence
Built in 1992
0.34 Acres Lot
$515,700 Zestimate®
$--/sqft
$3,113 Estimated rent
Home value
$515,700
$490,000 - $541,000
$3,113/mo
Zestimate® history
Owner options
List your home for rent
$3,113/mo
Rent Zestimate®
Find your next renter with Zillow Rental Manager. Plus, with online applications, you can quickly screen prospective tenants – for free.
$3,113/mo
Rent Zestimate®
Refinance and save
$2,870/mo
Est. payment
Refinancing to a lower rate could help reduce your monthly payments and save thousands over the life of the loan.
$2,870/mo
Est. payment
Explore your selling options
Work with a Zillow partner agent
Leverage their expertise and Zillow's premium Showcase listings to get your home seen by more buyers.
Get startedList with your own agent
Get your home in front of millions of buyers by listing it on Zillow.
Learn how to do itSell it yourself
Take full control of how buyers see your home on Zillow by listing For Sale by Owner (FSBO).
List your homeWhat's special
Bright breakfast areaBeautiful teak flooringSpacious en-suiteGenerous sized bedroomsNewer metal roofSpacious fireside denPrivate screened porch
Zillow last checked:
Listing updated:
Listed by:
Brittany Cecil 336-501-0161,
Berkshire Hathaway HomeServices Yost & Little Realty
Bought with:
Karmen Quakenbush, 334005
RE/MAX Realty Consultants
Source: Triad MLS,MLS#: 1128650 Originating MLS: Greensboro
Originating MLS: GreensboroFacts & features
Interior
Bedrooms & bathrooms
- Bedrooms: 4
- Bathrooms: 3
- Full bathrooms: 2
- 1/2 bathrooms: 1
- Main level bathrooms: 1
Primary bedroom
- Level: Second
- Dimensions: 17.5 x 13.75
Bedroom 2
- Level: Second
- Dimensions: 15.08 x 12.33
Bedroom 3
- Level: Second
- Dimensions: 10.58 x 14.17
Bedroom 4
- Level: Second
- Dimensions: 12.42 x 17
Bonus room
- Level: Third
- Dimensions: 22 x 12.75
Breakfast
- Level: Main
- Dimensions: 17.5 x 9.67
Den
- Level: Main
- Dimensions: 17 x 19.5
Dining room
- Level: Main
- Dimensions: 15.33 x 12.42
Kitchen
- Level: Main
- Dimensions: 15.33 x 12.75
Living room
- Level: Main
- Dimensions: 16.08 x 13.75
Heating
- Heat Pump, Electric
Cooling
- Central Air
Appliances
- Included: Dishwasher, Free-Standing Range, Electric Water Heater
- Laundry: Dryer Connection, Main Level, Washer Hookup
Features
- Ceiling Fan(s), Dead Bolt(s), Freestanding Tub, Pantry, Separate Shower, Solid Surface Counter
- Flooring: Carpet, Tile, Wood
- Basement: Crawl Space
- Attic: Walk-In
- Number of fireplaces: 1
- Fireplace features: Den
Interior area
- Total structure area: 3,296
- Total interior livable area: 3,296 sqft
- Finished area above ground: 3,296
Property
Parking
- Total spaces: 2
- Parking features: Garage, Driveway, Garage Door Opener, Attached
- Attached garage spaces: 2
- Has uncovered spaces: Yes
Features
- Levels: 2.5
- Stories: 2
- Patio & porch: Porch
- Exterior features: Garden
- Pool features: None
- Fencing: None
Lot
- Size: 0.34 Acres
- Features: Cul-De-Sac
Details
- Parcel number: 0076147
- Zoning: RS-12
- Special conditions: Owner Sale
Construction
Type & style
- Home type: SingleFamily
- Property subtype: Stick/Site Built, Residential, Single Family Residence
Materials
- Composite Siding, Masonite
Condition
- Year built: 1992
Utilities & green energy
- Sewer: Public Sewer
- Water: Public
Community & HOA
Community
- Subdivision: Guilford West
HOA
- Has HOA: No
Location
- Region: Greensboro
Financial & listing details
- Tax assessed value: $371,200
- Annual tax amount: $5,059
- Date on market: 12/28/2023
- Cumulative days on market: 50 days
- Listing agreement: Exclusive Right To Sell
- Listing terms: Cash,Conventional,FHA,VA Loan
Price history
| Date | Event | Price |
|---|---|---|
| 4/3/2024 | Sold | $468,000-1.5% |
Source:  Triad MLS #1128650 Report a problem Triad MLS #1128650 Report a problem | ||
| 2/17/2024 | Pending sale | $475,000 |
Source: Triad MLS #1128650 Report a problem | ||
| 2/5/2024 | Price change | $475,000-3% |
Source: Triad MLS #1128650 Report a problem | ||
| 12/29/2023 | Listed for sale | $489,900+27.2% |
Source: Triad MLS #1128650 Report a problem | ||
| 5/13/2021 | Sold | $385,000+5.5% |
Source: Triad MLS #1017771 Report a problem | ||
| 3/26/2021 | Listed for sale | $365,000+82.5%$111/sqft |
Source:  Keller Williams #1017771 Report a problem Keller Williams #1017771 Report a problem | ||
| 7/31/2013 | Sold | $200,000$61/sqft |
Source: Public Record Report a problem | ||
Public tax history
| Year | Property taxes | Tax assessment |
|---|---|---|
| 2025 | $5,208 | $371,200 |
| 2024 | $5,208 | $371,200 |
| 2023 | $5,208 +2.9% | $371,200 |
| 2022 | $5,059 +46.3% | $371,200 +49.5% |
| 2021 | $3,459 +2.2% | $248,300 |
| 2018 | $3,384 +0.7% | $248,300 |
| 2017 | $3,362 | $248,300 +1.7% |
| 2016 | $3,362 | $244,100 |
| 2015 | $3,362 -1.8% | $244,100 |
| 2014 | $3,424 | $244,100 |
| 2013 | -- | $244,100 |
| 2012 | -- | $244,100 -2.7% |
| 2011 | -- | $250,900 |
| 2010 | -- | $250,900 |
| 2009 | -- | $250,900 |
| 2008 | -- | $250,900 |
| 2007 | -- | $250,900 |
| 2006 | -- | $250,900 |
| 2005 | -- | $250,900 |
| 2004 | -- | $250,900 +26.2% |
| 2002 | -- | $198,800 |
| 2001 | -- | $198,800 |
Find assessor info on the county website
Neighborhood: Guilford
Nearby homes
- $589,0004 bd4 ba4.6k sqft6402 Westwind Dr, Greensboro, NC 27410Sold

- $488,5005 bd3 ba3k sqft6406 Westwind Dr, Greensboro, NC 27410Off Market
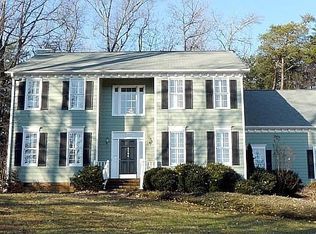
- $443,2005 bd3 ba2.2k sqft6203 Lea Ray Dr, Greensboro, NC 27410Off Market
- $483,2004 bd3 ba2.9k sqft6400 Westwind Dr, Greensboro, NC 27410Off Market

- $65,0000.31 Acres6407 Westwind Dr, Greensboro, NC 27410Off Market
- $397,3003 bd2 ba1.8k sqft6205 Lea Ray Dr, Greensboro, NC 27410Off Market
- $477,7004 bd3 ba2.7k sqft6403 Westwind Dr, Greensboro, NC 27410Off Market
- $430,3005 bd3 ba2.3k sqft6401 Westwind Dr, Greensboro, NC 27410Off Market
Nearby schools
GreatSchools rating
- 4/10Guilford ElementaryGrades: PK-5Distance: 1.2 mi
- 7/10Guilford Middle SchoolGrades: 6-8Distance: 0.4 mi
- 4/10Western Guilford High SchoolGrades: 9-12Distance: 0.2 mi
Schools provided by the listing agent
- Elementary: Guilford
- Middle: Western Guilford
- High: Western Guilford
Source: Triad MLS. This data may not be complete. We recommend contacting the local school district to confirm school assignments for this home.
Get a cash offer in 3 minutes
Find out how much your home could sell for in as little as 3 minutes with a no-obligation cash offer.
Estimated market value
$515,700
Get a cash offer in 3 minutes
Find out how much your home could sell for in as little as 3 minutes with a no-obligation cash offer.
Estimated market value
$515,700
- North Carolina
- Guilford County
- Greensboro
- 27410
- Guilford
- 6404 Westwind Dr
Nearby cities
Nearby neighborhoods
Nearby zip codes
Other Greensboro Topics
