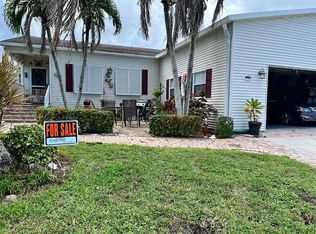
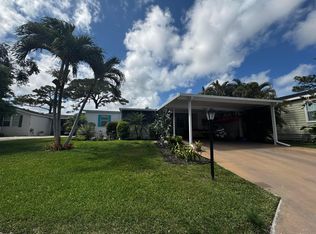
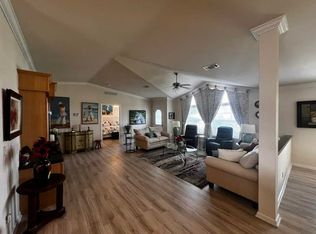
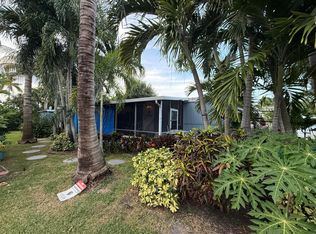
SELLER OFFERING 3 MONTHS PAID LOT RENT AT CLOSING! Welcome to this inviting 3-bedroom, 2-bath modular home featuring a rare 2-car garage and a spacious open-concept layout that blends the kitchen, living, and dining areas perfectly for everyday comfort and entertaining. The split floorplan offers excellent privacy, with a generous primary suite and well-sized guest rooms. The home comes partially furnished for added convenience, allowing buyers to move in with ease. Located in Maralago Cay, a gated 55+ community known for its friendly atmosphere and resort-style amenities, residents enjoy two heated pools, a clubhouse, fitness center, organized activities, and beautifully maintained grounds. Your Florida lifestyle begins here--schedule your private showing today! Lot rent of 1396.35/month
For sale
$169,500
6403 Birch Lane, Lantana, FL 33462
3beds
1,750sqft
Manufactured Home, Single Family Residence
Built in 2004
-- sqft lot
$-- Zestimate®
$97/sqft
$-- HOA
What's special
Well-sized guest roomsGenerous primary suiteSpacious open-concept layout
- 2 days |
- 139 |
- 7 |
Zillow last checked:
Listing updated:
Listed by:
Kyle Oakley 847-858-7613,
Canedo Realty
Source: BeachesMLS,MLS#: R11141581 Originating MLS: BeachesMLS
Originating MLS: BeachesMLSFacts & features
Interior
Bedrooms & bathrooms
- Bedrooms: 3
- Bathrooms: 2
- Full bathrooms: 2
- Main level bathrooms: 2
- Main level bedrooms: 3
Primary bedroom
- Level: Main
- Area: 256
- Dimensions: 16 X 16
Kitchen
- Level: Main
- Area: 96
- Dimensions: 12 X 8
Living room
- Level: Main
- Area: 240
- Dimensions: 15 X 16
Heating
- Central
Cooling
- Central Air
Appliances
- Included: Dryer, Dishwasher, Electric Range, Electric Water Heater, Microwave, Refrigerator, Water Heater, Washer
- Laundry: Inside
Features
- Eat-in Kitchen, Kitchen Island, Kitchen/Dining Combo, Living/Dining Room, Main Level Primary, Split Bedrooms, Separate Shower, Walk-In Closet(s)
- Flooring: Laminate
Interior area
- Total structure area: 1,750
- Total interior livable area: 1,750 sqft
Video & virtual tour
Property
Parking
- Total spaces: 4
- Parking features: Attached, Garage, Garage Door Opener
- Attached garage spaces: 2
- Uncovered spaces: 2
Features
- Levels: One
- Stories: 1
- Entry location: Entry Level Living Area Y
- Patio & porch: Porch
- Exterior features: Outdoor Living Area
- Pool features: Association
- Waterfront features: None
Lot
- Features: Interior Lot
Details
- Parcel number: 0000000000000000
- Zoning: RES
Construction
Type & style
- Home type: MobileManufactured
- Property subtype: Manufactured Home, Single Family Residence
Materials
- Modular/Prefab
- Roof: Composition,Shingle
Condition
- Resale
- New construction: No
- Year built: 2004
Utilities & green energy
- Electric: 3 Phase
- Sewer: Septic Tank
- Utilities for property: Cable Available
Community & HOA
Community
- Features: Gated, Property Manager On-Site
- Security: Gated Community
- Senior community: Yes
- Subdivision: Maralago Cay
HOA
- Has HOA: No
- Amenities included: Billiard Room, Clubhouse, Fitness Center, Library, Pool, Recreation Facilities, Shuffleboard Court, Tennis Court(s)
- Services included: Common Areas, Maintenance Grounds, Trash
Location
- Region: Lake Worth
Financial & listing details
- Price per square foot: $97/sqft
- Date on market: 8/2/2026
- Cumulative days on market: 259 days
- Listing terms: Cash,Conventional
Kyle Oakley
Kyle Oakley
(847) 858-7613
By pressing Contact Agent, you agree that the real estate professional identified above may call/text you about your search, which may involve use of automated means and pre-recorded/artificial voices. You don't need to consent as a condition of buying any property, goods, or services. Message/data rates may apply. You also agree to our Terms of Use. Zillow does not endorse any real estate professionals. We may share information about your recent and future site activity with your agent to help them understand what you're looking for in a home.
Estimated market value
Not available
Estimated sales range
Not available
Not available
Price history
| Date | Event | Price |
|---|---|---|
| 11/18/2025 | Listed for sale | $169,500$97/sqft |
Source:  BeachesMLS #RX-11141581 Report a problem BeachesMLS #RX-11141581 Report a problem | ||
Public tax history
Tax history is unavailable.
Monthly payment
Climate risks
Neighborhood: 33462
Nearby schools
GreatSchools rating
- 4/10Starlight Cove Elementary SchoolGrades: PK-5Distance: 0.4 mi
- 5/10Tradewinds Middle SchoolGrades: 6-8Distance: 1.7 mi
- 4/10Santaluces Community High SchoolGrades: PK,9-12Distance: 0.6 mi
Schools provided by the listing agent
- Elementary: Starlight Cove
- Middle: Tradewinds
- High: Santaluces
Source: BeachesMLS. This data may not be complete. We recommend contacting the local school district to confirm school assignments for this home.
- $107,0003 bd2 ba1.9k sqft6303 Birch Ln, Lake Worth, FL 33462Off Market
- $24,9992 bd2 ba-- sqft6411 Birch Ln, Lantana, FL 33462For Sale

- $58,2002 bd2 ba1.2k sqft6377 Birch Ln LOT 535, Lake Worth, FL 33462Off Market

- $---- bd-- ba-- sqft6377 Birch Ln, Lake Worth, FL 33462Off Market
- $68,0002 bd2 ba1.2k sqft6402 Birch Ln LOT 553, Lake Worth, FL 33462Off Market
- $---- bd-- ba-- sqft6402 Birch Ln, Lake Worth, FL 33462Off Market
- $64,7002 bd2 ba1.5k sqft6427 Birch Ln, Lantana, FL 33462Off Market
- $68,6002 bd2 ba1.2k sqft6449 Birch Ln, Lantana, FL 33462Off Market
Similar homes
- $164,9003 bd2 ba1.2k sqft4081 4th Court, Lantana, FL 33462For Sale
 MLS ID #B26033183, Nekeisha Nemard, Partnership Realty Inc.. BeachesMLS
 - $159,9003 bd2 ba1.8k sqft8548 Duke Ct W #405, Boynton Beach, FL 33436For Sale
 MLS ID #11913837, Chaeric Wilson, Sea Meadow. My State MLS
 - $110,0003 bd2 ba1.4k sqft2207 NW 14th Avenue lot 528, Boynton Beach, FL 33436For Sale
 MLS ID #B26057687, Jorge A Mejia, Highlight Realty Corp/LW. BeachesMLS
 - $95,0002 bd2 ba1.4k sqft3353 Lake Overlook Place, Lantana, FL 33462For Sale
 MLS ID #F10531557, Darlene R Torres, Signature International RE. BeachesMLS
 - $180,0002 bd2 ba1k sqft404 HARBOUR POINTE Way, Greenacres, FL 33413For SaleMLS ID #B26059911, Yoelmy Santana, United Realty Group Inc. BeachesMLS
- $169,9003 bd2 ba1.5k sqft2555 PGA Boulevard #448, Palm Beach Gardens, FL 33410For SaleMLS ID #B26056530, Harold Scott Larson, Keller Williams Realty/P B. BeachesMLS
- $230,0003 bd2 ba1.9k sqft8819 DOWNING Street, Boynton Beach, FL 33472For SaleMLS ID #B26059934, Tyler Lewis, Southern Select Realty. BeachesMLS
- $145,0004 bd2 ba1.3k sqft3899 Redman Parkway #143, Boynton Beach, FL 33436For SaleMLS ID #B26032119, Jorge A Mejia, Highlight Realty Corp/LW. BeachesMLS
- $187,9002 bd2 ba1k sqft100 Pine Point Drive #A, Boynton Beach, FL 33435For SaleMLS ID #B26058248, Alecia Bonato, Nicklaus Vance. BeachesMLS
- $199,0002 bd2 ba1.4k sqft4305 LUCERNE VILLAS Lane, Lake Worth, FL 33467For SaleMLS ID #B26057846, Daniel Weissing, RE/MAX Gold. BeachesMLS
- $164,0002 bd2 ba1.1k sqft3661 Via Poinciana #615, Greenacres, FL 33467For SaleMLS ID #B26035408, Paul H Solomon, Luhu Realty, Inc. BeachesMLS
- $220,0002 bd2 ba1.4k sqft6698 10th Avenue N #112, Lake Worth, FL 33467For SaleMLS ID #B26058719, Esmeralda Gutierrez, Statewide Realty Group LLC. BeachesMLS
- $175,0002 bd2 ba1.8k sqft7207 Le Chalet Boulevard, Boynton Beach, FL 33472For SaleMLS ID #B26007619, Brett Troskey, YourIgloo Real Estate LLC. BeachesMLS
- $149,0002 bd2 ba1.2k sqft4209 Royal Manor Boulevard #136, Boynton Beach, FL 33436For SaleMLS ID #B26014922, Elida B. Brandao, Greener Globe Realty Group. BeachesMLS
- $173,0002 bd2 ba924 sqft223 Pine Hov Circle #C-2, Greenacres, FL 33463For SaleMLS ID #B26018806, Brenda Jeanne White, Atlantic Florida Properties Inc. BeachesMLS
- $174,0002 bd2 ba1.1k sqft39012 Gayle Bay, Boynton Beach, FL 33436For SaleMLS ID #R11154794, Martin Lajeunesse, Florida Realty Agency. BeachesMLS
- $108,0003 bd2 ba1.4k sqft2555 Pga Boulevard #446, Palm Beach Gardens, FL 33410For SaleMLS ID #R11158072, Harold Scott Larson, Keller Williams Realty/P B. BeachesMLS
- $179,9002 bd2 ba937 sqft140 Lake Pine Circle #A-1, Greenacres, FL 33463For SaleMLS ID #B26014089, Brenda Jeanne White, Atlantic Florida Properties Inc. BeachesMLS
- $165,0002 bd2 ba935 sqft301 Pine Ridge Circle #B-1, Greenacres, FL 33463For SaleMLS ID #R11164036, Guillermo J Diaz, Eleven Realty Partners LLC. BeachesMLS
- $118,5002 bd2 ba1.5k sqft698 Sunny South Avenue, Boynton Beach, FL 33436For SaleMLS ID #B26033987, Jorge A Mejia, Highlight Realty Corp/LW. BeachesMLS
