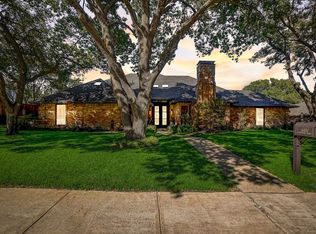
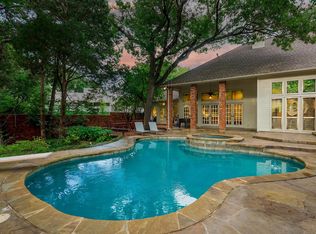
Commanding a corner lot with impressive porte cochere entry, modern never looked this good! Open the door to an inviting living room with tall ceilings with clerestory windows+warm wood accents+decorative lighting+non-stop views of the patio+pool designed for entertaining with an easy flow to the dining rm & kitchen. Updated in 2021 with cabinetry, Kitchen Aid dbl convection ovens+dishwasher+fridge there is storage+prep space galore. The wet bar is in the perfect spot between the kitchen & living room. The 2nd living area overlooks the backyrd & could be bedroom 5 w a full bath (w access to the pool)nearby. 2 secondary bedrms share a bath in the center wing of the house. The primary suite is bright+spacious with access to the patio+pool. Lrg picture windows in the primary bath create a feeling of serenity & bring the outdoors in. Bedrm 4+a full bath are also in this wing. With Richardson schools, central to downtown, terrific shops & dining, this is the house you’ll want to call home!
Sold
Price Unknown
6403 Covecreek Pl, Dallas, TX 75240
4beds
3,396sqft
Single Family Residence
Built in 1979
0.33 Acres Lot
$1,141,500 Zestimate®
$--/sqft
$6,190 Estimated rent
Home value
$1,141,500
$1.05M - $1.26M
$6,190/mo
Zestimate® history
Owner options
List your home for rent
$6,190/mo
Rent Zestimate®
Find your next renter with Zillow Rental Manager. Plus, with online applications, you can quickly screen prospective tenants – for free.
$6,190/mo
Rent Zestimate®
Refinance and save
Refinancing to a lower rate could help reduce your monthly payments and save thousands over the life of the loan.
Explore your selling options
Work with a Zillow partner agent
Leverage their expertise and Zillow's premium Showcase listings to get your home seen by more buyers.
Get startedList with your own agent
Get your home in front of millions of buyers by listing it on Zillow.
Learn how to do itSell it yourself
Take full control of how buyers see your home on Zillow by listing For Sale by Owner (FSBO).
List your homeWhat's special
Non-stop viewsWet barTall ceilingsDecorative lightingWarm wood accentsTerrific shopsPrimary suite
Zillow last checked:
Listing updated:
Listed by:
Danna Morguloff-Hayden 0311920 972-387-0300,
Ebby Halliday, REALTORS 972-387-0300,
Martha Morguloff 0155100 214-354-5266,
Ebby Halliday, REALTORS
Bought with:
Chris Venable
Redfin Corporation
Source: NTREIS,MLS#: 20377037
Facts & features
Interior
Bedrooms & bathrooms
- Bedrooms: 4
- Bathrooms: 4
- Full bathrooms: 4
Primary bedroom
- Features: Dual Sinks, En Suite Bathroom, Separate Shower, Walk-In Closet(s)
- Level: First
- Dimensions: 17 x 16
Bedroom
- Features: Walk-In Closet(s)
- Level: First
- Dimensions: 12 x 11
Bedroom
- Dimensions: 13 x 12
Bedroom
- Features: Built-in Features, Split Bedrooms, Walk-In Closet(s)
- Level: First
- Dimensions: 12 x 9
Breakfast room nook
- Level: First
- Dimensions: 14 x 11
Dining room
- Level: First
- Dimensions: 16 x 12
Family room
- Level: First
- Dimensions: 17 x 13
Kitchen
- Features: Built-in Features, Granite Counters, Kitchen Island, Solid Surface Counters, Walk-In Pantry
- Level: First
- Dimensions: 15 x 13
Living room
- Features: Built-in Features, Fireplace
- Level: First
- Dimensions: 28 x 19
Utility room
- Features: Built-in Features, Utility Room, Utility Sink
- Dimensions: 9 x 8
Heating
- Central, Natural Gas
Cooling
- Central Air, Ceiling Fan(s), Electric, Zoned
Appliances
- Included: Convection Oven, Double Oven, Dishwasher, Electric Cooktop, Electric Oven, Disposal, Tankless Water Heater
- Laundry: Electric Dryer Hookup, Laundry in Utility Room
Features
- Wet Bar, Granite Counters, High Speed Internet, Kitchen Island, Pantry, Cable TV, Walk-In Closet(s)
- Flooring: Carpet, Ceramic Tile
- Has basement: No
- Number of fireplaces: 1
- Fireplace features: Gas, Gas Log, Gas Starter, Living Room
Interior area
- Total interior livable area: 3,396 sqft
Property
Parking
- Total spaces: 2
- Parking features: Alley Access, Circular Driveway, Door-Single, Oversized
- Attached garage spaces: 2
- Has uncovered spaces: Yes
Features
- Levels: One
- Stories: 1
- Patio & porch: Covered
- Exterior features: Rain Gutters
- Pool features: Diving Board, Gunite, Heated, In Ground, Pool, Pool/Spa Combo
- Fencing: Wood
Lot
- Size: 0.33 Acres
- Dimensions: 100 x 125
- Features: Corner Lot, Interior Lot, Landscaped, Sprinkler System
Details
- Parcel number: 00000732446040000
Construction
Type & style
- Home type: SingleFamily
- Architectural style: Contemporary/Modern,Mid-Century Modern,Detached
- Property subtype: Single Family Residence
Materials
- Brick
- Foundation: Slab
- Roof: Composition
Condition
- Year built: 1979
Utilities & green energy
- Sewer: Public Sewer
- Water: Public
- Utilities for property: Sewer Available, Water Available, Cable Available
Community & HOA
Community
- Security: Security System Owned, Security System, Carbon Monoxide Detector(s), Smoke Detector(s), Security Lights
- Subdivision: Coterie 02
HOA
- Has HOA: No
Location
- Region: Dallas
Financial & listing details
- Tax assessed value: $988,020
- Annual tax amount: $19,022
- Date on market: 7/13/2023
- Cumulative days on market: 7 days
- Listing terms: Cash,Conventional
Price history
| Date | Event | Price |
|---|---|---|
| 8/21/2023 | Sold | -- |
Source: NTREIS #20377037 Report a problem | ||
| 7/24/2023 | Pending sale | $975,000$287/sqft |
Source: NTREIS #20377037 Report a problem | ||
| 7/20/2023 | Listed for sale | $975,000$287/sqft |
Source: NTREIS #20377037 Report a problem | ||
| 7/16/2023 | Contingent | $975,000$287/sqft |
Source: NTREIS #20377037 Report a problem | ||
| 7/13/2023 | Listed for sale | $975,000$287/sqft |
Source: NTREIS #20377037 Report a problem | ||
Public tax history
| Year | Property taxes | Tax assessment |
|---|---|---|
| 2025 | $9,745 +1% | $988,020 +1.4% |
| 2024 | $9,646 +82.5% | $974,070 +14.6% |
| 2023 | $5,284 +1.7% | $850,000 +17.5% |
| 2022 | $5,194 +4.9% | $723,250 +26.3% |
| 2021 | $4,954 +1.6% | $572,500 |
| 2020 | $4,874 +10.7% | $572,500 +14% |
| 2019 | $4,402 -2.6% | $502,100 |
| 2018 | $4,520 -53.6% | $502,100 |
| 2017 | $9,737 +0.8% | $502,100 +6.7% |
| 2016 | $9,663 -0.8% | $470,610 |
| 2015 | $9,740 | $470,610 +1.3% |
| 2014 | $9,740 | $464,510 |
| 2013 | -- | -- |
| 2012 | -- | -- |
| 2011 | -- | -- |
| 2010 | -- | -- |
| 2009 | -- | -- |
| 2008 | -- | -- |
| 2007 | -- | -- |
| 2005 | -- | -- |
| 2004 | -- | -- |
| 2003 | -- | -- |
| 2002 | -- | -- |
| 2001 | -- | -- |
Find assessor info on the county website
Neighborhood: 75240
Nearby homes
- $--5 bd3 ba3.5k sqft6407 Covecreek Pl, Dallas, TX 75240Sold
- $1,049,2004 bd4 ba3.7k sqft6510 Clubhouse Cir, Dallas, TX 75240Off Market

- $10,9505 bd4 ba3.3k sqft6507 Clubhouse Cir, Dallas, TX 75240For Rent
- $1,287,5005 bd5 ba4.6k sqft6501 Clubhouse Cir, Dallas, TX 75240Off Market

- $801,0004 bd3 ba2.7k sqft6402 Covecreek Pl, Dallas, TX 75240Off Market
- $--4 bd5 ba5.2k sqft6511 Clubhouse Cir, Dallas, TX 75240Sold
- $1,059,2004 bd4 ba3.3k sqft6411 Covecreek Pl, Dallas, TX 75240Off Market
- $763,0003 bd2 ba2.7k sqft6406 Covecreek Pl, Dallas, TX 75240Off Market
Nearby schools
GreatSchools rating
- 3/10Northwood Hills Elementary SchoolGrades: K-6Distance: 1.7 mi
- 7/10Westwood Junior High: the Math, Science, Leadership MagnetGrades: 7-8Distance: 2.6 mi
- 6/10Richardson High SchoolGrades: 9-12Distance: 2.7 mi
Schools provided by the listing agent
- Elementary: Spring Valley
- High: Richardson
- District: Richardson ISD
Source: NTREIS. This data may not be complete. We recommend contacting the local school district to confirm school assignments for this home.
Get a cash offer in 3 minutes
Find out how much your home could sell for in as little as 3 minutes with a no-obligation cash offer.
Estimated market value
$1,141,500
Get a cash offer in 3 minutes
Find out how much your home could sell for in as little as 3 minutes with a no-obligation cash offer.
Estimated market value
$1,141,500
- Texas
- Dallas County
- Dallas
- 75240
- 6403 Covecreek Pl
Nearby cities
Nearby neighborhoods
Nearby zip codes
Other Dallas Topics
