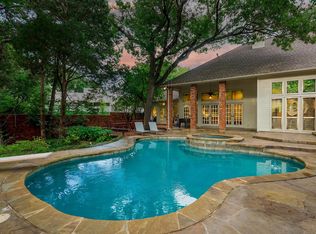
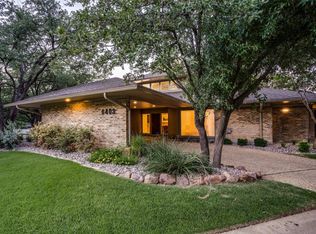
Welcome to this striking contemporary home, where incredible style meets modern living. Personally owned by local interior designer, step inside to find open living, dining and entertaining spaces flooded with natural light from walls of windows showcasing a wooded creek view. The recently updated chef's kitchen boasts gorgeous quartz countertops and backsplash, Thermador range, refrigerated drawers and a curated custom built-in kitchen table. The main level also features a private office and guest suite. Head upstairs to the oversized primary retreat with ensuite bath and sizable closet. Two additional bedrooms and an incredible family room with a kitchen area and sunroom complete the upstairs. Outside, you'll find an outdoor oasis perfect for al fresco dining and dipping in the sparkling pool. Three car garage and circular drive. This sleek residence presents an excellent opportunity for sophisticated and luxurious living.
Sold
Price Unknown
6511 Clubhouse Cir, Dallas, TX 75240
4beds
5,298sqft
Single Family Residence
Built in 1981
0.31 Acres Lot
$2,018,800 Zestimate®
$--/sqft
$6,261 Estimated rent
Home value
$2,018,800
$1.84M - $2.24M
$6,261/mo
Zestimate® history
Owner options
List your home for rent
$6,261/mo
Rent Zestimate®
Find your next renter with Zillow Rental Manager. Plus, with online applications, you can quickly screen prospective tenants – for free.
$6,261/mo
Rent Zestimate®
Refinance and save
Refinancing to a lower rate could help reduce your monthly payments and save thousands over the life of the loan.
Explore your selling options
Work with a Zillow partner agent
Leverage their expertise and Zillow's premium Showcase listings to get your home seen by more buyers.
Get startedList with your own agent
Get your home in front of millions of buyers by listing it on Zillow.
Learn how to do itSell it yourself
Take full control of how buyers see your home on Zillow by listing For Sale by Owner (FSBO).
List your homeWhat's special
Modern livingIncredible styleWooded creek viewIncredible family roomPrivate officeNatural lightOutdoor oasis
Zillow last checked:
Listing updated:
Listed by:
Richard Graziano 0615846 214-521-7355,
Allie Beth Allman & Assoc. 214-521-7355
Bought with:
Lisa Besserer
Briggs Freeman Sotheby's Int'l
Source: NTREIS,MLS#: 20567219
Facts & features
Interior
Bedrooms & bathrooms
- Bedrooms: 4
- Bathrooms: 5
- Full bathrooms: 5
Primary bedroom
- Features: Dual Sinks, En Suite Bathroom, Separate Shower, Walk-In Closet(s)
- Level: Second
- Dimensions: 20 x 18
Bedroom
- Level: First
- Dimensions: 17 x 12
Bedroom
- Level: Second
- Dimensions: 13 x 12
Bedroom
- Level: Second
- Dimensions: 12 x 11
Breakfast room nook
- Level: First
- Dimensions: 13 x 8
Dining room
- Level: First
- Dimensions: 17 x 15
Family room
- Level: Second
- Dimensions: 31 x 27
Kitchen
- Features: Built-in Features, Eat-in Kitchen, Kitchen Island, Solid Surface Counters
- Level: First
- Dimensions: 17 x 14
Laundry
- Features: Built-in Features, Utility Sink
- Level: First
- Dimensions: 9 x 6
Living room
- Features: Built-in Features, Fireplace
- Level: First
- Dimensions: 21 x 17
Living room
- Level: First
- Dimensions: 23 x 14
Office
- Features: Built-in Features
- Level: First
- Dimensions: 15 x 10
Sunroom
- Level: Second
- Dimensions: 9 x 7
Heating
- Central, Natural Gas
Appliances
- Included: Some Gas Appliances, Built-In Refrigerator, Dishwasher, Disposal, Gas Range, Plumbed For Gas
Features
- Wet Bar, Built-in Features, Decorative/Designer Lighting Fixtures, Eat-in Kitchen, Kitchen Island, Cable TV
- Flooring: Carpet, Tile, Wood
- Has basement: No
- Number of fireplaces: 1
- Fireplace features: Gas Starter
Interior area
- Total interior livable area: 5,298 sqft
Property
Parking
- Total spaces: 3
- Parking features: Circular Driveway
- Attached garage spaces: 3
- Has uncovered spaces: Yes
Features
- Levels: Two
- Stories: 2
- Patio & porch: Covered
- Pool features: In Ground, Pool
- Fencing: Wrought Iron
Lot
- Size: 0.31 Acres
- Features: Landscaped
Details
- Parcel number: 00000732482340000
Construction
Type & style
- Home type: SingleFamily
- Architectural style: Contemporary/Modern,Traditional,Detached
- Property subtype: Single Family Residence
Materials
- Stucco
- Foundation: Slab
- Roof: Tar/Gravel
Condition
- Year built: 1981
Utilities & green energy
- Sewer: Public Sewer
- Water: Public
- Utilities for property: Sewer Available, Water Available, Cable Available
Community & neighborhood
Location
- Region: Dallas
- Subdivision: Coterie 02
Price history
| Date | Event | Price |
|---|---|---|
| 5/9/2024 | Sold | -- |
Source: NTREIS #20567219 Report a problem | ||
| 4/14/2024 | Pending sale | $1,895,000$358/sqft |
Source: NTREIS #20567219 Report a problem | ||
| 4/10/2024 | Listed for sale | $1,895,000$358/sqft |
Source: NTREIS #20567219 Report a problem | ||
| 4/9/2024 | Contingent | $1,895,000$358/sqft |
Source: NTREIS #20567219 Report a problem | ||
| 3/22/2024 | Listed for sale | $1,895,000+37.8%$358/sqft |
Source: NTREIS #20567219 Report a problem | ||
| 12/21/2019 | Listing removed | $1,375,000$260/sqft |
Source: Allie Beth Allman & Assoc. #14053153 Report a problem | ||
| 6/21/2019 | Price change | $1,375,000-23.6%$260/sqft |
Source: Allie Beth Allman & Assoc. #14053153 Report a problem | ||
| 3/29/2019 | Listed for sale | $1,799,000$340/sqft |
Source: Allie Beth Allman & Assoc. #14053153 Report a problem | ||
Public tax history
| Year | Property taxes | Tax assessment |
|---|---|---|
| 2025 | $14,831 +13.7% | $1,795,000 +11.8% |
| 2024 | $13,047 -9.7% | $1,605,160 +12.4% |
| 2023 | $14,447 +6.3% | $1,428,000 +11.4% |
| 2022 | $13,589 -5.7% | $1,281,590 -1.2% |
| 2021 | $14,418 -1.9% | $1,296,800 |
| 2020 | $14,692 +27.3% | $1,296,800 +59.9% |
| 2019 | $11,541 -0.7% | $810,890 |
| 2018 | $11,622 -49.3% | $810,890 |
| 2017 | $22,925 +19.9% | $810,890 0% |
| 2016 | $19,121 -2.4% | $810,930 |
| 2015 | $19,596 | $810,930 -2.7% |
| 2014 | $19,596 | $833,640 |
| 2013 | -- | -- |
| 2012 | -- | -- |
| 2011 | -- | -- |
| 2010 | -- | -- |
| 2009 | -- | -- |
| 2008 | -- | -- |
| 2007 | -- | -- |
| 2005 | -- | -- |
| 2004 | -- | -- |
| 2003 | -- | -- |
| 2002 | -- | -- |
| 2001 | -- | -- |
Find assessor info on the county website
Neighborhood: 75240

Nearby schools
GreatSchools rating
- 3/10Northwood Hills Elementary SchoolGrades: K-6Distance: 1.7 mi
- 7/10Westwood Junior High: the Math, Science, Leadership MagnetGrades: 7-8Distance: 2.5 mi
- 6/10Richardson High SchoolGrades: 9-12Distance: 2.7 mi
Schools provided by the listing agent
- Elementary: Spring Valley
- High: Richardson
- District: Richardson ISD
Source: NTREIS. This data may not be complete. We recommend contacting the local school district to confirm school assignments for this home.
Get a cash offer in 3 minutes
Find out how much your home could sell for in as little as 3 minutes with a no-obligation cash offer.
Estimated market value
$2,018,800
Get a cash offer in 3 minutes
Find out how much your home could sell for in as little as 3 minutes with a no-obligation cash offer.
Estimated market value
$2,018,800
- Texas
- Dallas County
- Dallas
- 75240
- 6511 Clubhouse Cir
Nearby cities
Nearby neighborhoods
Nearby zip codes
Other Dallas Topics
