Skip main navigation
Off market
  • $2,693,200

    6403 Landon Ln, Bethesda, MD 20817

    6beds
    6,597sqft
    SingleFamily
    Built in 2019
    0.25 Acres Lot
    $2,693,200 Zestimate®
    $408/sqft
    $7,943 Estimated rent

    Home value

    $2,693,200

    $2.45M - $2.96M

    $7,943/mo

    Zestimate® history
    Loading
    Loading...

    Owner options

    List your home for rent

    $7,943/mo

    Rent Zestimate®

    Find your next renter with Zillow Rental Manager. Plus, with online applications, you can quickly screen prospective tenants – for free.

    Learn more

    $7,943/mo

    Rent Zestimate®

    Refinance and save

    $16,125/mo

    Est. payment

    Refinancing to a lower rate could help reduce your monthly payments and save thousands over the life of the loan.

    See today's rates

    $16,125/mo

    Est. payment

    Explore your selling options

    Work with a Zillow partner agent

    Leverage their expertise and Zillow's premium Showcase listings to get your home seen by more buyers.

    Get started

    List with your own agent

    Get your home in front of millions of buyers by listing it on Zillow.

    Learn how to do it

    Sell it yourself

    Take full control of how buyers see your home on Zillow by listing For Sale by Owner (FSBO).

    List your home

    What's special

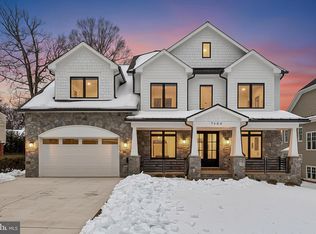
    END OF MAY COMPLETION! Schedule your private tour now to see this exquisite new home on quarter acre lot by Castlewood Custom Builders. Over 6500 square feet of luxury! First floor features 10 foot ceilings, oversized black frame windows, hardwood floors, and large stairway atrium with floor to ceiling windows. Oversized mudroom with barn door which leads to kitchen and family area. Gourmet chefs kitchen includes Wolf and Sub Zero appliances, quartz countertops, custom cabinets and built in banquet seating. Formal dining room and home office complete the first floor. The second floor includes hardwood floors throughout and five spacious bedrooms with en suite bathrooms. Master suite includes two large walk in closets, spa like bathroom and beautiful finishes throughout including gas fireplace in the 5th bedroom or upstairs office space. The lower level provides a media room (excavated under the two car garage), recreation room complete with bar, exercise room, and full bedroom and bathroom. Exterior features an oversize screened in porch with wood burning fireplace, flat backyard which can easily accommodate a swimming pool, and beautiful hardscape throughout. Please contact Lindsay for additional details and customization options.

    This property is off market, which means it's not currently listed for sale or rent on Zillow. This may be different from what's available on other websites or public sources.

    Facts & features

    Interior

    Bedrooms & bathrooms
    • Bedrooms: 6
    • Bathrooms: 6
    • Full bathrooms: 5
    • 1/2 bathrooms: 1
    Heating
    • Forced air, Gas
    Cooling
    • Central
    Appliances
    • Included: Dishwasher, Freezer, Garbage disposal, Microwave, Range / Oven, Refrigerator
    Features
    • Master Bath(s), Crown Moldings, Recessed Lighting, Built-Ins, Wet/Dry Bar, Dining Area, Kitchen - Table Space, Kitchen - Gourmet, Family Room Off Kitchen, Breakfast Area, Kitchen - Island, Butlers Pantry, Carpet, Pantry
    • Flooring: Hardwood
    • Basement: Finished
    • Has fireplace: Yes
    Interior area
    • Total interior livable area: 6,597 sqft

    Property

    Parking
    • Parking features: Garage - Attached
    Features
    • Exterior features: Stucco
    Lot
    • Size: 0.25 Acres
    Details
    • Parcel number: 0700627995

    Construction

    Type & style
    • Home type: SingleFamily
    Materials
    • Roof: Shake / Shingle
    Condition
    • Year built: 2019

    Community & HOA

    Location
    • Region: Bethesda

    Financial & listing details

    • Price per square foot: $408/sqft
    • Tax assessed value: $2,071,633
    • Annual tax amount: $23,406

    Price history

    DateEventPrice
    11/6/2018Listed for sale$2,295,000+176.5%$348/sqft
    Source: TTR Sotheby's International Realty #MDMC100372 Report a problem
    6/26/2018Sold$830,000$126/sqft
    Source: Public Record Report a problem

    Public tax history

    YearProperty taxesTax assessment
    2025$23,406 +12.8%$2,071,633 +14.9%
    2024$20,749 -0.1%$1,802,400
    2023$20,767 +4.4%$1,802,400
    2022$19,889 -1%$1,802,400 -1.1%
    2021$20,099 +1.6%$1,823,000 +1.7%
    2020$19,782 +101.2%$1,793,167 +101.1%
    2019$9,832 -0.2%$891,600
    2018$9,850 +4.3%$891,600 +6.9%
    2017$9,442 +68.6%$834,067 +7.4%
    2016$5,599 $776,533 +8%
    2015$5,599 $719,000 +0.7%
    2014$5,599 $713,900 +0.7%
    2013-- $708,800 +0.7%
    2012-- $703,700
    2011-- $703,700
    2010-- $703,700 -8.3%
    2009-- $767,320 +10.4%
    2008-- $695,052 +11.6%
    2007-- $622,786 +13.1%
    2006-- $550,520 +12.5%
    2005-- $489,470 +14.3%
    2004-- $428,420 +16.6%
    2003-- $367,370 +6.5%
    2002-- $345,062
    2001-- $345,062
    Find assessor info on the county website

    Neighborhood: 20817

    Nearby schools

    GreatSchools rating
    Schools provided by the listing agent
    • Elementary: Burning Tree
    • Middle: Thomas W. Pyle
    • High: Walt Whitman
    • District: Montgomery County Public Schools

    Source: The MLS. This data may not be complete. We recommend contacting the local school district to confirm school assignments for this home.

    Get a cash offer in 3 minutes
    Find out how much your home could sell for in as little as 3 minutes with a no-obligation cash offer.
    Estimated market value
    $2,693,200
    Get a cash offer in 3 minutes
    Find out how much your home could sell for in as little as 3 minutes with a no-obligation cash offer.
    Estimated market value
    $2,693,200