Welcome to this new home of outstanding quality, completed in 2026, set on a 0.23-acre lot, with harmonious blend of luxury and comfort, making it an exceptional opportunity for buyers seeking an exclusive lifestyle in a prime location. This sophisticated Craftsman architectural style, detached home spans an impressive layout, featuring six spacious bedrooms and six and a half bathrooms. It is designed to maximize natural light. The home features large windows across all levels along with 10-foot ceilings on the main floor and a 9-foot finished upper and lower level, creating a bright, open feel. Upon entry, one is greeted by open floor plan that integrates the gourmet kitchen with large butler's pantry, wet bar area with sink & drink cooler, dining area, living and family room, a first-floor bedroom suite, mud room - creating an ideal space for both entertaining and everyday living. The master suite is a private sanctuary, complete with a walk-in closet and a spa-like bathroom featuring a soaking tub and a walk-in shower. Additional bedrooms are generously sized, ensuring comfort and privacy for all. The fully finished basement, complete with a walkout level, offers the bedroom, the full bathroom, the game/gym room (it can be tailored to suit various lifestyle needs), and additional living area. The upper floor laundry adds convenience to daily routines. The attached garage accommodates two vehicles, complemented by ample driveway space for guests. Outdoor living is enhanced by a covered front porch and a stone patio, providing the perfect setting for relaxation or entertaining. Find attached the house floor plan, the house features, and the plat. Check the video: https://homes.dscreativegrouptours.com/amrocBXL8?branded=0
Sold for $2,950,000
$2,950,000
7604 Hemlock St, Bethesda, MD 20817
6beds
6,400sqft
Single Family Residence
Built in 2026
9,943 Square Feet Lot
$2,914,000 Zestimate®
$461/sqft
$9,185 Estimated rent
Home value
$2,914,000
$2.68M - $3.18M
$9,185/mo
Zestimate® history
Owner options
List your home for rent
$9,185/mo
Rent Zestimate®
Find your next renter with Zillow Rental Manager. Plus, with online applications, you can quickly screen prospective tenants – for free.
$9,185/mo
Rent Zestimate®
Refinance and save
$14,635/mo
Est. payment
Refinancing to a lower rate could help reduce your monthly payments and save thousands over the life of the loan.
$14,635/mo
Est. payment
Explore your selling options
Work with a Zillow partner agent
Leverage their expertise and Zillow's premium Showcase listings to get your home seen by more buyers.
Get startedList with your own agent
Get your home in front of millions of buyers by listing it on Zillow.
Learn how to do itSell it yourself
Take full control of how buyers see your home on Zillow by listing For Sale by Owner (FSBO).
List your homeWhat's special
Walk-in closetStone patioSophisticated craftsman architectural styleDetached homeUpper floor laundryMud roomDining area
Zillow last checked:
Listing updated:
Listed by:
Mirjana Stanisavljev 703-856-0512,
Long & Foster Real Estate, Inc.
Bought with:
Erich Cabe, 581456
Compass
Source: Bright MLS,MLS#: MDMC2207564
Facts & features
Interior
Bedrooms & bathrooms
- Bedrooms: 6
- Bathrooms: 7
- Full bathrooms: 6
- 1/2 bathrooms: 1
- Main level bathrooms: 2
- Main level bedrooms: 1
Rooms
- Room types: Living Room, Dining Room, Primary Bedroom, Bedroom 2, Bedroom 3, Bedroom 4, Bedroom 5, Kitchen, Family Room, Foyer, Laundry, Recreation Room, Storage Room, Utility Room, Bedroom 6, Bathroom 2, Bathroom 3, Primary Bathroom, Full Bath, Half Bath
Primary bedroom
- Level: Upper
Bedroom 2
- Level: Upper
Bedroom 3
- Level: Upper
Bedroom 4
- Level: Upper
Bedroom 5
- Level: Main
Bedroom 6
- Level: Lower
Primary bathroom
- Level: Upper
Bathroom 2
- Level: Upper
Bathroom 3
- Level: Upper
Dining room
- Level: Main
Family room
- Level: Main
Foyer
- Level: Main
Other
- Level: Upper
Other
- Level: Main
Other
- Level: Lower
Half bath
- Level: Main
Kitchen
- Level: Main
Laundry
- Level: Upper
Living room
- Level: Main
Mud room
- Level: Main
Recreation room
- Level: Lower
Storage room
- Level: Main
Storage room
- Level: Lower
Utility room
- Level: Lower
Heating
- Forced Air, Natural Gas
Cooling
- Ceiling Fan(s), Central Air, Electric
Appliances
- Included: Microwave, Range, Dishwasher, Disposal, Dryer, Energy Efficient Appliances, ENERGY STAR Qualified Dishwasher, ENERGY STAR Qualified Refrigerator, Exhaust Fan, Extra Refrigerator/Freezer, Freezer, Ice Maker, Instant Hot Water, Self Cleaning Oven, Range Hood, Refrigerator, Washer, Water Heater, Double Oven, Oven/Range - Gas, Six Burner Stove, Gas Water Heater
- Laundry: Upper Level, Laundry Room, Mud Room
Features
- Attic/House Fan, Bar, Soaking Tub, Bathroom - Tub Shower, Bathroom - Walk-In Shower, Breakfast Area, Built-in Features, Butlers Pantry, Ceiling Fan(s), Combination Kitchen/Living, Dining Area, Entry Level Bedroom, Family Room Off Kitchen, Open Floorplan, Formal/Separate Dining Room, Eat-in Kitchen, Kitchen - Gourmet, Kitchen Island, Kitchen - Table Space, Pantry, Recessed Lighting, Upgraded Countertops, Walk-In Closet(s), Other, 9'+ Ceilings, Dry Wall
- Flooring: Hardwood, Ceramic Tile, Wood
- Doors: Double Entry, ENERGY STAR Qualified Doors, French Doors, Insulated, Six Panel, Sliding Glass
- Windows: Casement, Double Pane Windows, Energy Efficient, ENERGY STAR Qualified Windows, Low Emissivity Windows, Screens, Transom, Vinyl Clad
- Basement: Heated,Connecting Stairway,Finished,Walk-Out Access
- Number of fireplaces: 2
Interior area
- Total structure area: 6,400
- Total interior livable area: 6,400 sqft
- Finished area above ground: 4,550
- Finished area below ground: 1,850
Property
Parking
- Total spaces: 6
- Parking features: Garage Faces Front, Garage Door Opener, Inside Entrance, Concrete, Attached, Driveway, On Street
- Attached garage spaces: 2
- Uncovered spaces: 4
- Details: Garage Sqft: 455
Accessibility
- Accessibility features: 2+ Access Exits, Accessible Hallway(s), Accessible Electrical and Environmental Controls, Doors - Lever Handle(s), Accessible Entrance
Features
- Levels: Three
- Stories: 3
- Exterior features: Lighting, Rain Gutters, Street Lights
- Pool features: None
- Frontage length: Road Frontage: 75
Lot
- Size: 9,943 Square Feet
- Features: Other, Landscaped
Details
- Additional structures: Above Grade, Below Grade
- Parcel number: 160700626455
- Zoning: R90
- Special conditions: Standard
Construction
Type & style
- Home type: SingleFamily
- Architectural style: Craftsman
- Property subtype: Single Family Residence
Materials
- Batts Insulation, Concrete, CPVC/PVC, HardiPlank Type, Low VOC Products/Finishes, Combination
- Foundation: Passive Radon Mitigation, Concrete Perimeter
- Roof: Architectural Shingle,Metal
Condition
- Excellent
- New construction: Yes
- Year built: 2026
Details
- Builder name: IMT Design
Utilities & green energy
- Sewer: Public Sewer
- Water: Public
- Utilities for property: Cable Available, Phone Available
Community & HOA
Community
- Security: Carbon Monoxide Detector(s), Fire Alarm, Main Entrance Lock, Smoke Detector(s), Fire Sprinkler System, Fire Escape
- Subdivision: Oakwood Knolls
HOA
- Has HOA: No
Location
- Region: Bethesda
Financial & listing details
- Price per square foot: $461/sqft
- Tax assessed value: $743,467
- Annual tax amount: $10,295
- Date on market: 2/8/2026
- Listing agreement: Exclusive Right To Sell
- Listing terms: Cash,Conventional,Other
- Ownership: Fee Simple
- Road surface type: Concrete
Price history
| Date | Event | Price |
|---|---|---|
| 4/9/2026 | Sold | $2,950,000-1.2%$461/sqft |
Source:  Bright MLS #MDMC2207564 Report a problem Bright MLS #MDMC2207564 Report a problem | ||
| 3/29/2026 | Pending sale | $2,985,000$466/sqft |
Source: Bright MLS #MDMC2207564 Report a problem | ||
| 3/5/2026 | Contingent | $2,985,000$466/sqft |
Source: Bright MLS #MDMC2207564 Report a problem | ||
| 2/8/2026 | Listed for sale | $2,985,000+198.5%$466/sqft |
Source: Bright MLS #MDMC2207564 Report a problem | ||
| 12/20/2023 | Sold | $1,000,000$156/sqft |
Source: Public Record Report a problem | ||
Public tax history
| Year | Property taxes | Tax assessment |
|---|---|---|
| 2026 | $33,182 +222.3% | $2,668,467 +258.9% |
| 2025 | $10,295 -0.8% | $743,467 -17.5% |
| 2024 | $10,376 +2.4% | $901,300 +2.5% |
| 2023 | $10,134 +7.1% | $879,567 +2.5% |
| 2022 | $9,466 +2.7% | $857,833 +2.6% |
| 2021 | $9,218 -0.1% | $836,100 |
| 2020 | $9,224 -6.4% | $836,100 -6.4% |
| 2019 | $9,850 -0.2% | $893,300 |
| 2018 | $9,868 +4.4% | $893,300 +7% |
| 2017 | $9,451 +28.7% | $834,867 +7.5% |
| 2016 | $7,341 | $776,433 +8.1% |
| 2015 | $7,341 | $718,000 +0.4% |
| 2014 | $7,341 | $714,900 +0.4% |
| 2013 | -- | $711,800 +0.4% |
| 2012 | -- | $708,700 |
| 2011 | -- | $708,700 |
| 2010 | -- | $708,700 -9.1% |
| 2009 | -- | $779,270 +10.4% |
| 2008 | -- | $705,782 +11.6% |
| 2007 | -- | $632,296 +13.2% |
| 2006 | -- | $558,810 +11.9% |
| 2005 | -- | $499,230 +13.6% |
| 2004 | -- | $439,650 +15.7% |
| 2003 | -- | $380,070 +6.5% |
| 2002 | -- | $356,776 |
| 2001 | -- | $356,776 |
Find assessor info on the county website
Neighborhood: 20817
Nearby homes
- $2,044,100-- bd4 ba3.9k sqft7606 Hemlock St, Bethesda, MD 20817Off Market
- $1,280,8005 bd4 ba2.4k sqft7600 Hemlock St, Bethesda, MD 20817Off Market

- $2,807,7006 bd6 ba6.5k sqft6403 Landon Ln, Bethesda, MD 20817Off Market
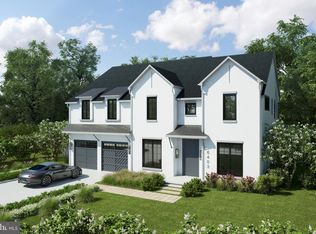
- $2,581,8006 bd7 ba7.8k sqft6402 Middleburg Ln, Bethesda, MD 20817Off Market
- $2,509,100-- bd5 ba4.3k sqft7608 Hemlock St, Bethesda, MD 20817Off Market
- $1,175,000-- bd3 ba1.9k sqft6405 Landon Ln, Bethesda, MD 20817Sold
- $1,113,700-- bd2 ba2.2k sqft7605 Hemlock St, Bethesda, MD 20817Off Market
- $2,695,8005 bd5 ba6.2k sqft7607 Hemlock St, Bethesda, MD 20817Off Market
Nearby schools
GreatSchools rating
- 8/10Burning Tree Elementary SchoolGrades: K-5Distance: 0.8 mi
- 10/10Thomas W. Pyle Middle SchoolGrades: 6-8Distance: 0.2 mi
- 9/10Walt Whitman High SchoolGrades: 9-12Distance: 0.3 mi
Schools provided by the listing agent
- Elementary: Burning Tree
- Middle: Thomas W. Pyle
- High: Walt Whitman
- District: Montgomery County Public Schools
Source: Bright MLS. This data may not be complete. We recommend contacting the local school district to confirm school assignments for this home.
Get a cash offer in 3 minutes
Find out how much your home could sell for in as little as 3 minutes with a no-obligation cash offer.
Estimated market value
$2,914,000
Get a cash offer in 3 minutes
Find out how much your home could sell for in as little as 3 minutes with a no-obligation cash offer.
Estimated market value
$2,914,000
- Maryland
- Montgomery County
- Bethesda
- 20817
- 7604 Hemlock St
