Skip main navigation
Sold
  • Price Unknown

    6403 Narcissus Dr, Greenwell Springs, LA 70739

    4beds
    2,349sqft
    Single Family Residence, Residential
    Built in 1979
    0.43 Acres Lot
    $348,000 Zestimate®
    $--/sqft
    $2,512 Estimated rent

    Home value

    $348,000

    $324,000 - $372,000

    $2,512/mo

    Zestimate® history
    Loading
    Loading...

    Owner options

    List your home for rent

    $2,512/mo

    Rent Zestimate®

    Find your next renter with Zillow Rental Manager. Plus, with online applications, you can quickly screen prospective tenants – for free.

    Learn more

    $2,512/mo

    Rent Zestimate®

    Refinance and save

    Refinancing to a lower rate could help reduce your monthly payments and save thousands over the life of the loan.

    See today's rates

    Explore your selling options

    Work with a Zillow partner agent

    Leverage their expertise and Zillow's premium Showcase listings to get your home seen by more buyers.

    Get started

    List with your own agent

    Get your home in front of millions of buyers by listing it on Zillow.

    Learn how to do it

    Sell it yourself

    Take full control of how buyers see your home on Zillow by listing For Sale by Owner (FSBO).

    List your home

    What's special

    Basketball poleMudroom with garage accessFrench doorsNearly half-acre shaded lotPrimary suiteExpansive laundry areaShow-stopping half bath
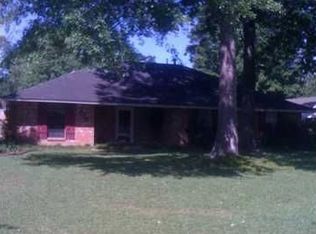
    The seller will contribute towards CLOSING COSTS! ********** Welcome to 6403 Narcissus Drive in the heart of the highly desirable Bellingrath Estates. Nestled within the coveted City of Central School District and just under a mile from Bellingrath Hills Elementary School, this beautifully renovated 4-bedroom, 2.5-bath home spans 2,350 square feet of open-concept living, complete with vaulted ceilings, a gas/wood-burning fireplace, and designer finishes throughout. ************Many homes require work and updating, but this home has it all taken care of. The design features in this house are unbeatable and give a perfect balance of cozy and refined. The kitchen is the centerpiece, featuring solid wood cabinetry, quartz countertops, dual island seating, cozy reading nook, and custom lighting. Entertain with ease in the connected living and dining spaces, or step outside through French doors to a nearly half-acre, shaded lot with a large concrete patio area, and basketball pole—perfect for gatherings. Enjoy a mudroom with garage access, a show-stopping half bath for guests, and an expansive laundry area with potential for a walk-in pantry. The flexible 4th bedroom off the foyer offers endless use as an office, playroom, or gym. The primary suite is a retreat of its own, boasting two oversized closets and a spa-like ensuite with marble-topped vanity with 2 sinks, and a luxurious walk-in shower. Zoned for top-rated Central schools, nestled in a quiet, established neighborhood, and just 15 minutes to I-12—this is the perfect balance of country charm and city access. ********** No flood insurance required (Zone X). Newer roof and AC. Style, comfort, and functionality—this home has it all. Owner/Agent

    Zillow last checked:

    Listing updated:

    Listed by:

    Hannah Anthon,

    TGL Group, LLC

    Bought with:

    Lori McCallum, 0995694589

    McCallum & Company Real Estate

    Source: ROAM MLS,MLS#: 2025011914MLS Logo

    Facts & features

    Interior

    Bedrooms & bathrooms
    • Bedrooms: 4
    • Bathrooms: 3
    • Full bathrooms: 2
    • Partial bathrooms: 1
    Rooms
    • Room types: Primary Bathroom, Primary Bedroom
    Primary bedroom
    • Features: En Suite Bath, 2 Closets or More, Ceiling Fan(s), Walk-In Closet(s), Master Downstairs
    • Level: First
    • Area: 195
    • Dimensions: 13 x 15
    Bedroom 1
    • Level: Main
    • Area: 112.5
    • Dimensions: 15 x 7.5
    Bedroom 2
    • Level: Main
    • Area: 132
    • Dimensions: 12 x 11
    Bedroom 3
    • Level: Main
    • Area: 169
    • Dimensions: 13 x 13
    Primary bathroom
    • Features: Double Vanity, Multi Head Shower, Shower Only
    • Level: First
    • Area: 70
    • Dimensions: 10 x 7
    Dining room
    • Level: Main
    • Area: 255
    • Dimensions: 15 x 17
    Kitchen
    • Features: Stone Counters, Kitchen Island, Pantry
    • Level: Main
    • Area: 255
    • Dimensions: 17 x 15
    Living room
    • Level: Main
    • Area: 289
    • Dimensions: 17 x 17
    Heating
    • Central
    Cooling
    • Central Air
    Appliances
    • Included: Elec Stove Con, Electric Cooktop, Dishwasher, Range/Oven, Range Hood, Gas Water Heater
    • Laundry: Electric Dryer Hookup, Washer Hookup, Inside, Washer/Dryer Hookups
    Features
    • Vaulted Ceiling(s)
    • Flooring: Tile
    • Attic: Attic Access
    • Number of fireplaces: 1
    • Fireplace features: Wood Burning
    Interior area
    • Total structure area: 3,040
    • Total interior livable area: 2,349 sqft

    Property

    Parking
    • Parking features: Garage, Garage Faces Rear, Concrete, Driveway
    • Has garage: Yes
    Features
    • Stories: 1
    • Patio & porch: Covered, Patio
    • Fencing: Full,Privacy
    Lot
    • Size: 0.43 Acres
    • Dimensions: 100 x 190ft
    • Features: Shade Tree(s), Landscaped
    Details
    • Parcel number: 01736671
    • Special conditions: Owner/Agent

    Construction

    Type & style
    • Home type: SingleFamily
    • Architectural style: Traditional
    • Property subtype: Single Family Residence, Residential
    Materials
    • Brick Siding, Brick
    • Foundation: Slab
    • Roof: Shingle
    Condition
    • Updated/Remodeled
    • New construction: No
    • Year built: 1979

    Utilities & green energy

    • Gas: Entergy
    • Sewer: Public Sewer
    • Water: Public

    Community & HOA

    Community
    • Security: Smoke Detector(s)
    • Subdivision: Bellingrath Estates
    Location
    • Region: Greenwell Springs

    Financial & listing details

    • Tax assessed value: $82,500
    • Annual tax amount: $1,073
    • Date on market: 6/25/2025
    • Listing terms: Cash,Conventional,FHA,FMHA/Rural Dev

    Price history

    DateEventPrice
    11/13/2025Sold--
    Source: ROAM MLS #2025011914 Report a problem
    10/11/2025Pending sale$358,000$152/sqft
    Source: ROAM MLS #2025011914 Report a problem
    9/25/2025Price change$358,000-2.7%$152/sqft
    Source: ROAM MLS #2025011914 Report a problem
    8/18/2025Price change$368,000-2.6%$157/sqft
    Source: ROAM MLS #2025011914 Report a problem
    7/26/2025Price change$378,000-2.6%$161/sqft
    Source: ROAM MLS #2025011914 Report a problem
    7/3/2025Pending sale$388,000$165/sqft
    Source: ROAM MLS #2025011914 Report a problem
    6/25/2025Listed for sale$388,000+72.4%$165/sqft
    Source: ROAM MLS #2025011914 Report a problem
    3/13/2025Sold--
    Source: ROAM MLS #2025000101 Report a problem
    3/3/2025Pending sale$225,000$96/sqft
    Source: ROAM MLS #2025000101 Report a problem
    2/4/2025Price change$225,000-4.3%$96/sqft
    Source: ROAM MLS #2025000101 Report a problem
    1/2/2025Listed for sale$235,000$100/sqft
    Source: ROAM MLS #2025000101 Report a problem

    Public tax history

    YearProperty taxesTax assessment
    2025$1,073 +744.4%$8,250
    2024$127 -2.9%$8,250
    2023$131 -0.1%$8,250
    2022$131 $8,250
    2021$131 +1.4%$8,250
    2020$129 -88.6%$8,250
    2019$1,133 +1.1%$8,250
    2018$1,121 +755.6%$8,250
    2017$131 $8,250 +36.1%
    2016$131 +309.3%$6,063 -26.5%
    2015$32 -74.9%$8,250
    2014$127 $8,250
    2013$127 -88.2%$8,250
    2012$1,080 -3%$8,250
    2011$1,114 +0%$8,250
    2010$1,114 +1172.4%$8,250
    2009$88 +8%$8,250
    2008$81 -3.9%$8,250
    2007$84 -1.4%$8,250
    2006$85 -1.7%$8,250
    2005$87 +3.5%$8,250
    2004$84 -28.4%$8,250
    2003$117 +43.7%$8,250
    2002$82 +0%$8,250
    2001$82 +2.8%$8,250
    2000$79 $8,250
    Find assessor info on the county website

    Neighborhood: 70739

    Nearby schools

    GreatSchools rating
    Schools provided by the listing agent
    • District: East Baton Rouge

    Source: ROAM MLS. This data may not be complete. We recommend contacting the local school district to confirm school assignments for this home.

    Get a cash offer in 3 minutes
    Find out how much your home could sell for in as little as 3 minutes with a no-obligation cash offer.
    Estimated market value
    $348,000
    Get a cash offer in 3 minutes
    Find out how much your home could sell for in as little as 3 minutes with a no-obligation cash offer.
    Estimated market value
    $348,000