Skip main navigation
Off market
  • $319,600

    6413 Narcissus Dr, Greenwell Springs, LA 70739

    3beds
    2,240sqft
    SingleFamily
    Built in 1974
    0.5 Acres Lot
    $319,600 Zestimate®
    $143/sqft
    $3,107 Estimated rent

    Home value

    $319,600

    $297,000 - $345,000

    $3,107/mo

    Zestimate® history
    Loading
    Loading...

    Owner options

    List your home for rent

    $3,107/mo

    Rent Zestimate®

    Find your next renter with Zillow Rental Manager. Plus, with online applications, you can quickly screen prospective tenants – for free.

    Learn more

    $3,107/mo

    Rent Zestimate®

    Refinance and save

    $1,912/mo

    Est. payment

    Refinancing to a lower rate could help reduce your monthly payments and save thousands over the life of the loan.

    See today's rates

    $1,912/mo

    Est. payment

    Explore your selling options

    Work with a Zillow partner agent

    Leverage their expertise and Zillow's premium Showcase listings to get your home seen by more buyers.

    Get started

    List with your own agent

    Get your home in front of millions of buyers by listing it on Zillow.

    Learn how to do it

    Sell it yourself

    Take full control of how buyers see your home on Zillow by listing For Sale by Owner (FSBO).

    List your home

    What's special

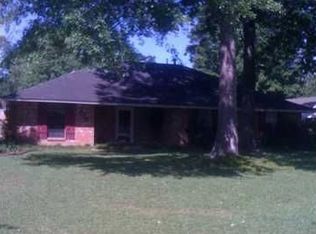
    Move-In Ready 2,240 SqFt home in Central School District. The freshly painted interior features a large 22'x21' living room with a beamed, vaulted ceiling, a fireplace with gas logs, built-in wet bar, a sliding pocket door from the kitchen and huge double doors that lead to the spacious 16'x6' foyer. There is a large, walk-in pantry and laundry room off the kitchen/dining area. The study/office off the opposite end of the kitchen could be converted to a formal dining or sitting room or possibly a 4th bedroom. The Tuscan style kitchen features granite counter tops, 6 burner gas stove with copper hood and stainless steel appliances. 2 of the bedrooms have on suite bathrooms and walk-in closets. The huge 21'x16' Master Bedroom has plenty of room for large furniture and also has separate his & hers closets. Outside there is an in-ground, 12' deep gunite pool and a hot tub, a carport with attached 210 SqFt storage room with half-bath, and a detached, separate 600 SqFt garage/workshop at the end of the driveway. All of this is located in desirable Bellingrath Estates subdivision in Central within walking distance of Bellingrath Elementary School. [Measurements and other information deemed reliable but not warranted by seller or agents, and should be independently verified by buyer]

    This property is not currently displayed as for sale or rent on Zillow. This may be different from what's on other websites or public sources.
    Facts & features

    Interior

    Bedrooms & bathrooms
    • Bedrooms: 3
    • Bathrooms: 4
    • Full bathrooms: 3
    • 1/2 bathrooms: 1
    Heating
    • Forced air, Gas
    Cooling
    • Central
    Appliances
    • Included: Dishwasher, Garbage disposal, Range / Oven
    Features
    • Flooring: Tile, Other, Laminate
    • Basement: None
    • Has fireplace: Yes
    Interior area
    • Total interior livable area: 2,240 sqft

    Property

    Parking
    • Total spaces: 3
    • Parking features: Carport, Garage
    Features
    • Exterior features: Vinyl, Brick
    Lot
    • Size: 0.5 Acres
    Details
    • Parcel number: 01773909

    Construction

    Type & style
    • Home type: SingleFamily
    Materials
    • Roof: Asphalt
    Condition
    • Year built: 1974

    Community & HOA

    Location
    • Region: Greenwell Springs

    Financial & listing details

    • Price per square foot: $143/sqft
    • Tax assessed value: $264,500
    • Annual tax amount: $2,423

    Price history

    DateEventPrice
    10/26/2012Sold--
    Source: Agent Provided Report a problem
    6/28/2012Price change$249,900-5.7%$112/sqft
    Source: Owner Report a problem
    6/4/2012Listed for sale$264,900$118/sqft
    Source: Owner Report a problem
    6/24/1999Sold--
    Source: Public Record Report a problem

    Public tax history

    YearProperty taxesTax assessment
    2025$2,423 -0.4%$26,450
    2024$2,433 +30.1%$26,450 +23.3%
    2023$1,870 -0.2%$21,450
    2022$1,874 $21,450
    2021$1,874 +1.9%$21,450
    2020$1,840 -22.1%$21,450 +22.9%
    2019$2,361 +1.1%$17,450
    2018$2,334 $17,450
    2017$2,334 $17,450 +44.9%
    2016$2,334 +47.2%$12,043 -21.8%
    2015$1,585 +53.1%$15,400
    2014$1,036 $15,400
    2013$1,036 -47.9%$15,400
    2012$1,989 +5.3%$15,400 +8.8%
    2011$1,888 $14,150
    2010$1,888 +143.1%$14,150
    2009$776 +8%$14,150
    2008$719 +15.2%$14,150 +8.4%
    2007$624 -1.3%$13,050
    2006$633 -1.6%$13,050
    2005$643 $13,050
    Find assessor info on the county website

    Neighborhood: 70739

    Nearby schools

    GreatSchools rating
    Get a cash offer in 3 minutes
    Find out how much your home could sell for in as little as 3 minutes with a no-obligation cash offer.
    Estimated market value
    $319,600
    Get a cash offer in 3 minutes
    Find out how much your home could sell for in as little as 3 minutes with a no-obligation cash offer.
    Estimated market value
    $319,600