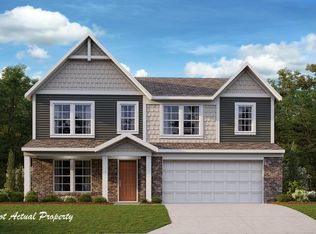
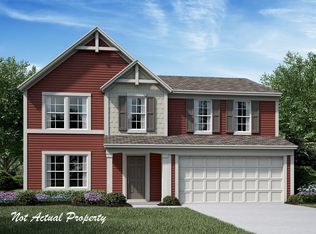
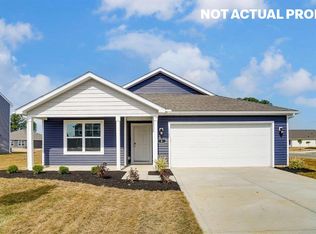
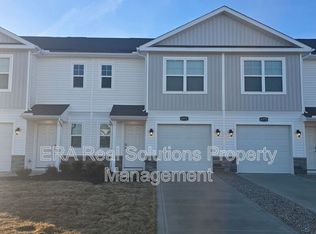
Brand-new construction | 3-bedroom, 2.5-bath townhome corner-unit | Garage
Be the first to call this brand-new 3-bedroom, 2.5-bath townhome home. Thanks to its corner location, you get something almost impossible to find in the community: no neighbor on one side, no home behind you, and windows that flood the space with natural light all day.
Note: Builder model home shown in the listing pictures.
Why this one stands out
- Corner unit with extra windows and unmatched natural light
- No neighbor to the left, no home behind total privacy, unlike anything else in the community
- Modern finishes and upgraded lighting throughout
- Attached 1-car garage
- Brand-new washer and dryer included at no extra cost
- Separate laundry room with overhead storage
- Walk-in closets in two bedrooms, plus a spacious second-floor linen closet
- Pet-friendly
Unbeatable location:
- 20 minutes to Columbus downtown
- 6 minutes to I-270
- Directly across from Galloway Sports Club
- 2 minutes to golf courses
- Minutes from gas stations, shopping, and restaurants
Flexible leasing terms 12 and 24-month lease options available.
This is one of the most private, sought-after layouts in the community brand new, move-in ready, and in a location that's hard to beat. Schedule your showing today!
No smoking allowed. Renter to pay utility bills. Lawn care included.
Townhouse for rent
Special offer
$2,200/moFees may apply
6404 Silver Canoe Way, Galloway, OH 43119
3beds
1,418sqft
Price may not include required fees and charges. Price shown reflects the lease term provided. Learn more|
Townhouse
Available Sat Aug 15 2026
Cats, dogs OK
Air conditioner, central air
In unit laundry
Attached garage parking
Central, forced air
What's special
Modern finishesUpgraded lighting throughoutUnmatched natural lightSpacious second-floor linen closet
- 3 days |
- -- |
- -- |
Zillow last checked:
Listing updated:
Travel times

Let’s turn your rent into credit progress
Build credit history with every on-time payment and get credit for the payment you’re already making.
Facts & features
Interior
Bedrooms & bathrooms
- Bedrooms: 3
- Bathrooms: 3
- Full bathrooms: 3
Heating
- Central, Forced Air
Cooling
- Air Conditioner, Central Air
Appliances
- Included: Dishwasher, Microwave Oven, Oven, Refrigerator
- Laundry: In Unit
Features
- Flooring: Carpet, Hardwood
Interior area
- Total interior livable area: 1,418 sqft
Property
Parking
- Parking features: Attached, Garage
- Has attached garage: Yes
- Details: Contact manager
Details
- Additional structures: Garage(s)
Construction
Type & style
- Home type: Townhouse
- Property subtype: Townhouse
Building
Management
- Pets allowed: Yes
Community & HOA
Location
- Region: Galloway
Financial & listing details
- Lease term: 1 Year
Price history
| Date | Event | Price |
|---|---|---|
| 7/31/2026 | Listed for rent | $2,200$2/sqft |
Source: Zillow Rentals Report a problem | ||
Neighborhood: 43119
Nearby schools
GreatSchools rating
- 5/10Alton Hall Elementary SchoolGrades: PK-4Distance: 1 mi
- 7/10Pleasant View Middle SchoolGrades: 7-8Distance: 2.8 mi
- 4/10Central Crossing High SchoolGrades: 9-12Distance: 3.2 mi
- Special offer! 2 year lease option available for interested peopleExpires August 1, 2027