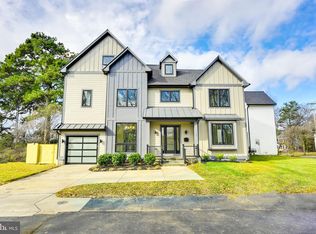
Welcome to your dream home! This newly built masterpiece, one of two move-in-ready residences, seamlessly blends modern luxury with thoughtful design. As you approach, the stunning exterior draws you in with its elegant Hardiplank siding, flagstone walkway, and front stairs, all set amidst meticulously landscaped grounds. Inside, an abundance of natural light floods through walls of windows, creating a warm and inviting atmosphere. The open-concept floor plan is perfect for entertaining, featuring high ceilings, crown molding, and custom finishes that elevate every room. Recessed lighting enhances the freshly painted walls, while gleaming hardwood, luxury vinyl plank, and ceramic tile floors add sophistication. Spanning four levels, this expansive home includes five bedrooms, five full baths, one half-bath, and garage parking. The lower level offers convenient walk-out stairs to a generous backyard on over a quarter-acre lot. The chef's kitchen is a culinary haven, complete with a massive island and breakfast bar, stainless steel appliances, two-tone shaker cabinets, white quartz countertops with grey veining, and a stylish zig-zag white tile backsplash. An accent wall with additional cabinets, countertop space, and a wine rack adds both functionality and flair. Multiple living spaces—including separate living, dining, sitting, and family areas—provide ample room for relaxation and entertainment. Upstairs, the luxurious owner's suite features a walk-in closet with custom-built shelving and a spa-like bathroom with a double vanity and a custom shower, creating a private retreat. Two additional bedrooms on this level each boast walk-in closets and lavish full baths, ensuring comfort and convenience. The laundry room is also conveniently located on this floor. The fully finished attic offers a fourth bedroom with a walk-in closet and a serene full bath, adding versatility to the living space. The lower level, accessible via interior or rear exterior walk-out stairs, includes a recreation room with a wet bar, an additional bedroom, a full bath, and a utility/storage room. This home has no HOA, providing freedom and flexibility. Commuting is effortless with proximity to Westover and East Falls Church Metro stations, and access to some of the highest-rated public schools in the region—Cardinal, Swanson, and Yorktown. The location combines convenience and tranquility, with amenities such as a library, playground, Italian Store, Lost Dog Café, Beer Garden, and Lebanese Taverna within a mile or so. Close to I-66 and major routes, this home is a commuter's dream. Enjoy the peaceful neighborhood ambiance with easy access to Arlington's beautiful walking and bike trails. Welcome home to a life of unparalleled comfort, style, and convenience! ***Seller is Licensed Realtor in VA***
Sold for $1,675,000
Street View
$1,675,000
6404 Washington Blvd, Arlington, VA 22205
5beds
3,949sqft
Single Family Residence
Built in 2023
6,098 Square Feet Lot
$-- Zestimate®
$424/sqft
$8,603 Estimated rent
Home value
Not available
Estimated sales range
Not available
$8,603/mo
Zestimate® history
Owner options
List your home for rent
$8,603/mo
Rent Zestimate®
Find your next renter with Zillow Rental Manager. Plus, with online applications, you can quickly screen prospective tenants – for free.
$8,603/mo
Rent Zestimate®
Refinance and save
$10,282/mo
Est. payment
Refinancing to a lower rate could help reduce your monthly payments and save thousands over the life of the loan.
$10,282/mo
Est. payment
Explore your selling options
Work with a Zillow partner agent
Leverage their expertise and Zillow's premium Showcase listings to get your home seen by more buyers.
Get startedList with your own agent
Get your home in front of millions of buyers by listing it on Zillow.
Learn how to do itSell it yourself
Take full control of how buyers see your home on Zillow by listing For Sale by Owner (FSBO).
List your homeWhat's special
Zillow last checked:
Listing updated:
Listed by:
Abuzar Waleed 703-622-3213,
RE/MAX Galaxy
Bought with:
Megan Fass, 0225255084
EXP Realty, LLC
Amanda Gibb, 0225269892
EXP Realty, LLC
Source: Bright MLS,MLS#: VAAR2045226
Facts & features
Interior
Bedrooms & bathrooms
- Bedrooms: 5
- Bathrooms: 6
- Full bathrooms: 5
- 1/2 bathrooms: 1
- Main level bathrooms: 1
Basement
- Area: 897
Heating
- Hot Water, Natural Gas
Cooling
- Central Air, Electric
Appliances
- Included: Microwave, Dishwasher, Disposal, Dryer, Ice Maker, Oven/Range - Gas, Range Hood, Refrigerator, Stainless Steel Appliance(s), Washer, Water Heater, Water Treat System, Gas Water Heater
- Laundry: Dryer In Unit, Washer In Unit
Features
- Breakfast Area, Butlers Pantry, Chair Railings, Crown Molding, Dining Area, Family Room Off Kitchen, Open Floorplan, Formal/Separate Dining Room, Kitchen - Gourmet, Kitchen Island, Pantry, Recessed Lighting, Soaking Tub, Upgraded Countertops, Bar, High Ceilings
- Flooring: Wood
- Basement: Full,Finished
- Has fireplace: No
Interior area
- Total structure area: 3,949
- Total interior livable area: 3,949 sqft
- Finished area above ground: 3,052
- Finished area below ground: 897
Property
Parking
- Total spaces: 4
- Parking features: Garage Faces Front, Attached, Driveway
- Attached garage spaces: 2
- Uncovered spaces: 2
Accessibility
- Accessibility features: Other
Features
- Levels: Four
- Stories: 4
- Patio & porch: Patio, Deck
- Pool features: None
- Fencing: Full,Wood
Lot
- Size: 6,098 Square Feet
Details
- Additional structures: Above Grade, Below Grade
- Parcel number: 11014043
- Zoning: R-6
- Special conditions: Standard
Construction
Type & style
- Home type: SingleFamily
- Architectural style: Colonial
- Property subtype: Single Family Residence
Materials
- Vinyl Siding
- Foundation: Other
- Roof: Asphalt
Condition
- Excellent
- New construction: Yes
- Year built: 2023
Utilities & green energy
- Sewer: Public Sewer
- Water: Public
Community & HOA
Community
- Subdivision: Lindsey's
HOA
- Has HOA: No
Location
- Region: Arlington
Financial & listing details
- Price per square foot: $424/sqft
- Tax assessed value: $698,200
- Annual tax amount: $7,191
- Date on market: 6/15/2024
- Listing agreement: Exclusive Agency
- Listing terms: Cash,Conventional,FHA,VA Loan
- Ownership: Fee Simple
Price history
| Date | Event | Price |
|---|---|---|
| 10/9/2024 | Sold | $1,675,000-4.2%$424/sqft |
Source:  Bright MLS #VAAR2045226 Report a problem Bright MLS #VAAR2045226 Report a problem | ||
| 9/5/2024 | Contingent | $1,749,000$443/sqft |
Source: Bright MLS #VAAR2045226 Report a problem | ||
| 6/15/2024 | Listed for sale | $1,749,000$443/sqft |
Source: Bright MLS #VAAR2045226 Report a problem | ||
| 5/31/2024 | Listing removed | -- |
Source: Bright MLS #VAAR2042906 Report a problem | ||
| 4/23/2024 | Price change | $1,749,000-2.8%$443/sqft |
Source: Bright MLS #VAAR2042906 Report a problem | ||
| 3/29/2024 | Listed for sale | $1,799,900$456/sqft |
Source: Bright MLS #VAAR2041872 Report a problem | ||
| 2/21/2024 | Contingent | $1,799,900$456/sqft |
Source: Bright MLS #VAAR2039880 Report a problem | ||
| 11/9/2023 | Listed for sale | $1,799,900+30.9%$456/sqft |
Source: Bright MLS #VAAR2037592 Report a problem | ||
| 1/13/2021 | Listing removed | -- |
Source:  Bright MLS Report a problem Bright MLS Report a problem | ||
| 11/6/2020 | Price change | $1,375,000-1.8%$348/sqft |
Source: Bright MLS #VAAR166094 Report a problem | ||
| 10/7/2020 | Price change | $1,399,999-3.4%$355/sqft |
Source: Bright MLS #VAAR166094 Report a problem | ||
| 8/11/2020 | Listed for sale | $1,449,900$367/sqft |
Source: Bright MLS #VAAR166094 Report a problem | ||
Public tax history
| Year | Property taxes | Tax assessment |
|---|---|---|
| 2024 | -- | -- |
| 2023 | -- | -- |
| 2022 | $7,191 -27.8% | $698,200 -27.8% |
| 2021 | $9,961 +6.5% | $967,100 +6.1% |
| 2020 | $9,353 +4.4% | $911,600 +4.4% |
| 2019 | $8,960 +7.8% | $873,300 +5.7% |
| 2018 | $8,313 -5.9% | $826,300 -5.9% |
| 2017 | $8,830 -6% | $877,700 -7.4% |
| 2016 | $9,396 +1.1% | $948,100 +1.6% |
| 2015 | $9,296 -0.1% | $933,300 -0.1% |
| 2014 | $9,303 +11.5% | $934,000 +12.6% |
| 2013 | $8,346 +5.9% | $829,600 |
| 2012 | $7,879 +1.4% | -- |
| 2011 | $7,773 | -- |
| 2009 | -- | -- |
| 2008 | -- | -- |
| 2007 | -- | -- |
| 2006 | -- | -- |
| 2005 | -- | -- |
| 2004 | -- | -- |
| 2003 | -- | -- |
| 2002 | -- | -- |
| 2001 | -- | $487,800 |
Find assessor info on the county website
Neighborhood: Arlington-East Falls
Nearby homes
- $1,875,0005 bd6 ba3.9k sqft1940 N Roosevelt St, Arlington, VA 22205Sold
- $1,826,4004 bd3 ba3.8k sqft1930 N Roosevelt St, Arlington, VA 22205Off Market
- $1,351,8004 bd3 ba2.2k sqft6406 Washington Blvd, Arlington, VA 22205Off Market
- $1,239,200-- bd2 ba2k sqft1919 N Roosevelt St, Arlington, VA 22205Off Market
- $2,170,4005 bd5 ba5.4k sqft1908 N Roosevelt St, Arlington, VA 22205Off Market
- $1,978,4006 bd4 ba3.2k sqft6403 19th St N, Arlington, VA 22205Off Market
- $1,996,0005 bd5 ba2.7k sqft2002 N Roosevelt St, Arlington, VA 22205Off Market
- $1,340,5001.185 Acres1918 N Roosevelt St, Arlington, VA 22205Off Market
Nearby schools
GreatSchools rating
- 10/10Tuckahoe Elementary SchoolGrades: PK-5Distance: 0.5 mi
- 8/10Swanson Middle SchoolGrades: 6-8Distance: 0.9 mi
- 8/10Yorktown High SchoolGrades: 9-12Distance: 1.3 mi
Schools provided by the listing agent
- Elementary: Tuckahoe
- Middle: Swanson
- High: Yorktown
- District: Arlington County Public Schools
Source: Bright MLS. This data may not be complete. We recommend contacting the local school district to confirm school assignments for this home.


Get pre-qualified for a loan
At Zillow Home Loans, we can pre-qualify you in as little as 5 minutes with no impact to your credit score.An equal housing lender. NMLS #10287.
- Virginia
- Arlington County
- Arlington
- 22205
- Arlington-East Falls
- 6404 Washington Blvd
Nearby cities
Nearby neighborhoods
Nearby zip codes
Other Arlington Topics
