Skip main navigation
Off market
Street View
  • $1,351,800

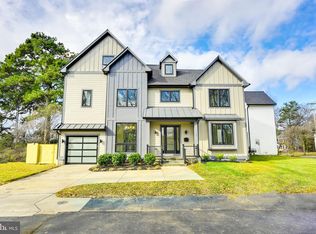
    6406 Washington Blvd, Arlington, VA 22205

    4beds
    2,230sqft
    SingleFamily
    Built in 1924
    10,454 Square Feet Lot
    $1,351,800 Zestimate®
    $606/sqft
    $4,588 Estimated rent

    Home value

    $1,351,800

    $1.28M - $1.43M

    $4,588/mo

    Zestimate® history
    Loading
    Loading...

    Owner options

    List your home for rent

    $4,588/mo

    Rent Zestimate®

    Find your next renter with Zillow Rental Manager. Plus, with online applications, you can quickly screen prospective tenants – for free.

    Learn more

    $4,588/mo

    Rent Zestimate®

    Refinance and save

    $8,370/mo

    Est. payment

    Refinancing to a lower rate could help reduce your monthly payments and save thousands over the life of the loan.

    See today's rates

    $8,370/mo

    Est. payment

    Explore your selling options

    Work with a Zillow partner agent

    Leverage their expertise and Zillow's premium Showcase listings to get your home seen by more buyers.

    Get started

    List with your own agent

    Get your home in front of millions of buyers by listing it on Zillow.

    Learn how to do it

    Sell it yourself

    Take full control of how buyers see your home on Zillow by listing For Sale by Owner (FSBO).

    List your home

    What's special

    January 8th Update: Still Available! Planned tenant was unable to sign. Beautiful 4 BD/3 BA family home in top notch school district (Tuckahoe ES, Swanson MS, Yorktown HS) and less than 1 block from East Falls Church metro stop (Orange line), available to rent (unfurnished) in mid-December. Located close to all the amenities of Westover (0.7 mi) and Seven Corners (1 mi), this single family home has it all -- a quick DC commute, nearby shopping/restaurants, good schools, and nearby parks for kids. First floor 1. Kitchen -- The house boasts a large kitchen with stainless steel appliances, double oven, 6-burner gas stove, dishwasher, side-by-side refrigerator, dishwasher, and lots of cabinet space. Kitchen has a breakfast nook and a nook for the full-size washer and dryer. 2. Formal dining room -- Separated from the kitchen and breakfast nook by pocket doors, the formal dining room comfortably fits a 6-person table. 3. Living room -- comfortable room easily fits a couch and some chairs and has a wood-burning fireplace 4. Bonus sun room -- perfect for a couch and some chairs; has french doors that lead to backyard and patio 5. Guest bedroom -- perfect size for a guest bedroom or den/office 6. Full bathroom -- has a soaking tub/shower combination, toilet, and sink Second floor 1. Front bedroom -- largest bedroom has two closets and a ceiling fan; perfect for a master bedroom 2. Side bedroom -- has built-in bookcases and a ceiling fan 3. Back bedroom -- smallest of the bedrooms upstairs; perfect for a kid; has a closet with shelving units 4. Full bathroom -- has a shower/tub combination, toilet, and sink Basement (unfinished) 1. Full bathroom -- bonus bathroom in the basement; perfect for getting ready in the mornings without disturbing the family Exterior (front & back) 1. Sizable backyard and fully fenced in 2. Parking pad in front of house Miscellaneous 1. Radiant heating -- efficiently keeps the house warm at a lower utility cost than baseboard or forced air heating 2. Air conditioning 3. Electric water heater Small pets negotiable. Single income verification. House has security system that can be hooked up at tenant's expense. Non-smoking property. Tenant is responsible for utilities and upkeep of lawn and garden.

    This property is off market, which means it's not currently listed for sale or rent on Zillow. This may be different from what's available on other websites or public sources.

    Facts & features

    Interior

    Bedrooms & bathrooms
    • Bedrooms: 4
    • Bathrooms: 3
    • Full bathrooms: 3
    Heating
    • Forced air, Other
    Cooling
    • Central
    Appliances
    • Included: Dishwasher, Dryer, Refrigerator, Washer
    • Laundry: In Unit
    Features
    • Flooring: Hardwood
    • Has fireplace: Yes
    Interior area
    • Total interior livable area: 2,230 sqft

    Property

    Parking
    • Parking features: Garage - Detached
    Features
    • Exterior features: Stucco
    Lot
    • Size: 10,454 Square Feet
    Details
    • Parcel number: 11014040

    Construction

    Type & style
    • Home type: SingleFamily
    Materials
    • Roof: Asphalt
    Condition
    • Year built: 1924

    Community & HOA

    Location
    • Region: Arlington

    Financial & listing details

    • Price per square foot: $606/sqft
    • Tax assessed value: $1,253,800
    • Annual tax amount: $12,952

    Price history

    DateEventPrice
    3/24/2021Listing removed--
    Source: Owner Report a problem
    1/15/2020Listing removed$3,900$2/sqft
    Source: Owner Report a problem
    12/3/2019Listed for rent$3,900$2/sqft
    Source: Owner Report a problem
    9/30/2019Sold$1,010,000-3.8%$453/sqft
    Source: Public Record Report a problem
    7/12/2019Price change$1,049,900-2.7%$471/sqft
    Source: Weichert Realtors #VAAR152194 Report a problem
    6/6/2019Price change$1,079,000-1.8%$484/sqft
    Source: Weichert Realtors #VAAR152194 Report a problem
    3/28/2019Price change$1,099,000-1.4%$493/sqft
    Source: Weichert Realtors #VAAR152194 Report a problem
    2/23/2019Price change$1,114,900-2.2%$500/sqft
    Source: Weichert Realtors #VAAR152194 Report a problem
    1/24/2019Listed for sale$1,139,900+7.5%$511/sqft
    Source: Weichert, REALTORS #VAAR104598 Report a problem
    5/20/2015Sold$1,060,000-3.6%$475/sqft
    Source: Public Record Report a problem
    10/23/2013Listing removed$1,099,999$493/sqft
    Source: Margaret S Lamberton Real Estate #AR8095207 Report a problem
    7/31/2013Price change$1,099,999-4.3%$493/sqft
    Source: Margaret S Lamberton Real Estate #AR8095207 Report a problem
    7/3/2013Price change$1,149,000-4.2%$515/sqft
    Source: Margaret S Lamberton Real Estate #AR8095207 Report a problem
    6/1/2013Listed for sale$1,199,000$538/sqft
    Source: Margaret S Lamberton Real Estate #AR8095207 Report a problem

    Public tax history

    YearProperty taxesTax assessment
    2025$12,952 +4%$1,253,800 +4%
    2024$12,452 +10.1%$1,205,400 +9.8%
    2023$11,306 +8.9%$1,097,700 +8.9%
    2022$10,385 +5%$1,008,300 +5%
    2021$9,893 +4.9%$960,500 +4.5%
    2020$9,429 +4.3%$919,000 +4.3%
    2019$9,037 +10.3%$880,800 +8.2%
    2018$8,192 -5.9%$814,300 -5.9%
    2017$8,710 -5.6%$865,800 -7%
    2016$9,229 +15.6%$931,300 +16.2%
    2015$7,984 +0%$801,600 +0%
    2014$7,981 +11.1%$801,300 +12.2%
    2013$7,185 +5.3%$714,200
    2012$6,821 +1.4%--
    2011$6,730 --
    2009-- --
    2008-- --
    2007-- --
    2006-- --
    2005-- --
    2004-- --
    2003-- --
    2002-- --
    2001-- $351,100
    Find assessor info on the county website

    Neighborhood: Arlington-East Falls

    Nearby schools

    GreatSchools rating
    Schools provided by the listing agent
    • Elementary: TUCKAHOE
    • Middle: SWANSON
    • High: YORKTOWN
    • District: ARLINGTON COUNTY PUBLIC SCHOOL

    Source: The MLS. This data may not be complete. We recommend contacting the local school district to confirm school assignments for this home.

    Get a cash offer in 3 minutes
    Find out how much your home could sell for in as little as 3 minutes with a no-obligation cash offer.
    Estimated market value
    $1,351,800
    Get a cash offer in 3 minutes
    Find out how much your home could sell for in as little as 3 minutes with a no-obligation cash offer.
    Estimated market value
    $1,351,800