Skip main navigation
Off market
  • $878,600

    6404 Willow Broom Trl, Littleton, CO 80125

    4beds
    3,004sqft
    SingleFamily
    Built in 1992
    0.35 Acres Lot
    $878,600 Zestimate®
    $292/sqft
    $4,139 Estimated rent

    Home value

    $878,600

    $835,000 - $923,000

    $4,139/mo

    Zestimate® history
    Loading
    Loading...

    Owner options

    List your home for rent

    $4,139/mo

    Rent Zestimate®

    Find your next renter with Zillow Rental Manager. Plus, with online applications, you can quickly screen prospective tenants – for free.

    Learn more

    $4,139/mo

    Rent Zestimate®

    Refinance and save

    $5,728/mo

    Est. payment

    Refinancing to a lower rate could help reduce your monthly payments and save thousands over the life of the loan.

    See today's rates

    $5,728/mo

    Est. payment

    Explore your selling options

    Work with a Zillow partner agent

    Leverage their expertise and Zillow's premium Showcase listings to get your home seen by more buyers.

    Get started

    List with your own agent

    Get your home in front of millions of buyers by listing it on Zillow.

    Learn how to do it

    Sell it yourself

    Take full control of how buyers see your home on Zillow by listing For Sale by Owner (FSBO).

    List your home

    What's special

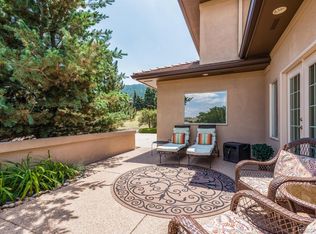
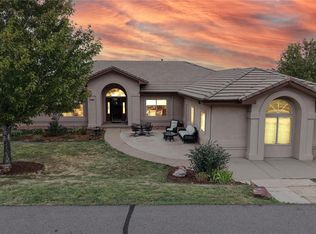
    Located in Roxborough Park this mountain contemporary home has amazing views of Denver and the mountains! Situated on a corner lot with a common area to the north that will never be built on. Walk into this open floor plan with vaulted ceilings, porcelain wood-look tile throughout and an abundance of natural light! Living room with a gas fireplace, vaulted ceiling open to the 2nd level and a wall of windows. Enjoy dining with views of nature and views all the way to Downtown Denver. The kitchen features include a large island with a wine refrigerator and space for seating. Pull out cabinet drawers! Plenty of cabinet space and counter space! Large pantry in the hall off the kitchen! Sauna and 3/4 bath! Main floor bedroom or office space! Main floor laundry with maintenance sink, washer and dryer included and more cabinets! Walk upstairs to an open loft with a lot of natural light, perfect area for a 2nd office or workout space - views of mountains and city! Primary bedroom with 3 walk-in closets, 5 pc ensuite newly remodeled bath! Primary bedroom features a recessed window with seating and storage! Head to the finished basement where there are 2 additional bedrooms and a full size bath! Large great room! Large backyard deck with an oversized gas fire pit!! Great space for entertaining! Large flagstone front porch! Oversized 2 car garage with workbench and loft area for storing items! Driveway has additional parking on a side concrete parking pad. *Custom interior paint! New front door! Newly remodeled primary bathroom! New porcelain wood look tile! New windows installed 2016. Carpet, Water heater, HVAC and furnace installed 2015.* Live with wildlife and nature right outside your door! There are many trails throughout the community! This home is located off the 2nd fairway of the famous Arrowhead Golf Course! Community backs to Pike National Forest and Roxborough State Park! Close to 470 & Chatfield State Park where you can enjoy water sports!

    This property is off market, which means it's not currently listed for sale or rent on Zillow. This may be different from what's available on other websites or public sources.

    Facts & features

    Interior

    Bedrooms & bathrooms
    • Bedrooms: 4
    • Bathrooms: 3
    • Full bathrooms: 2
    • 3/4 bathrooms: 1
    Heating
    • Other
    Cooling
    • Central
    Features
    • Flooring: Other
    • Basement: Finished
    • Has fireplace: Yes
    Interior area
    • Total interior livable area: 3,004 sqft

    Property

    Parking
    • Parking features: Garage - Attached
    Features
    • Exterior features: Other
    Lot
    • Size: 0.35 Acres
    Details
    • Parcel number: 235511301011

    Construction

    Type & style
    • Home type: SingleFamily
    Materials
    • Frame
    • Roof: Other
    Condition
    • Year built: 1992

    Community & HOA

    HOA
    • Has HOA: Yes
    • HOA fee: $481 monthly
    Location
    • Region: Littleton

    Financial & listing details

    • Price per square foot: $292/sqft
    • Tax assessed value: $871,828
    • Annual tax amount: $5,079

    Price history

    DateEventPrice
    4/3/2023Sold$875,000-3.8%$291/sqft
    Source: Public Record Report a problem
    2/19/2023Listed for sale$910,000+139.5%$303/sqft
    Source: RE/MAX International Report a problem
    3/6/2015Sold$380,000-5%$126/sqft
    Source: Public Record Report a problem
    2/3/2015Pending sale$399,900$133/sqft
    Source: RE/MAX EDGE #5882065 Report a problem
    1/14/2015Listed for sale$399,900$133/sqft
    Source: RE/MAX EDGE #5882065 Report a problem
    11/25/2014Pending sale$399,900$133/sqft
    Source: RE/MAX EDGE #5882065 Report a problem
    8/12/2014Price change$399,900-5.9%$133/sqft
    Source: RE/MAX EDGE #7100684 Report a problem
    7/2/2014Listed for sale$425,000+7.6%$141/sqft
    Source: Vflyer Homes #0000000 Report a problem
    1/24/2012Listing removed$395,000$131/sqft
    Source: RE/MAX EDGE #1058673 Report a problem
    1/8/2012Listed for sale$395,000$131/sqft
    Source: RE/MAX EDGE #1058673 Report a problem
    1/8/2012Listing removed$2,300$1/sqft
    Source: vFlyer Rentals Report a problem
    10/6/2011Listed for rent$2,300$1/sqft
    Source: vFlyer Rentals Report a problem
    8/10/2011Listing removed$395,000$131/sqft
    Source: RE/MAX EDGE #982035 Report a problem
    3/31/2011Listed for sale$395,000+19.3%$131/sqft
    Source: RE/MAX EDGE #982035 Report a problem
    1/3/2001Sold$331,000+48.7%$110/sqft
    Source: Public Record Report a problem
    9/12/1996Sold$222,600+4.8%$74/sqft
    Source: Public Record Report a problem
    4/28/1995Sold$212,500$71/sqft
    Source: Public Record Report a problem

    Public tax history

    YearProperty taxesTax assessment
    2025$5,079 -0.7%$54,490 -7.1%
    2024$5,116 +38.7%$58,630 -0.9%
    2023$3,687 -4.5%$59,190 +48.5%
    2022$3,860 $39,860 -2.8%
    2021-- $41,000 +1.2%
    2020$3,834 +10.3%$40,520
    2019$3,476 0%$40,520 +14.4%
    2018$3,476 +6.3%$35,430
    2017$3,269 +28.2%$35,430 +30.7%
    2016$2,550 -2.1%$27,110
    2015$2,606 +5.7%$27,110 +14.5%
    2014$2,466 $23,680
    2013-- $23,680 +5.4%
    2012-- $22,460
    2011-- $22,460 +4.4%
    2010-- $21,510 -12.1%
    2009$1,278 $24,470
    2008-- $24,470 +13.3%
    2007-- $21,590
    2006$2,193 -17%$21,590 -16.2%
    2004$2,642 -28.3%$25,750 +6.1%
    2003$3,683 $24,270
    2002-- $24,270 -4.3%
    2001$2,629 -2.2%$25,370 +0%
    2000$2,688 $25,366
    Find assessor info on the county website

    Neighborhood: 80125

    Nearby schools

    GreatSchools rating
    Schools provided by the listing agent
    • Elementary: Roxborough Pri/Intermed.
    • Middle: Ranch View
    • High: Thunderridge
    • District: Douglas RE-1

    Source: The MLS. This data may not be complete. We recommend contacting the local school district to confirm school assignments for this home.

    Get a cash offer in 3 minutes
    Find out how much your home could sell for in as little as 3 minutes with a no-obligation cash offer.
    Estimated market value
    $878,600
    Get a cash offer in 3 minutes
    Find out how much your home could sell for in as little as 3 minutes with a no-obligation cash offer.
    Estimated market value
    $878,600