Skip main navigation
Off market
  • $1,164,500

    6414 Willow Broom Trl, Littleton, CO 80125

    5beds
    5,436sqft
    SingleFamily
    Built in 1982
    0.34 Acres Lot
    $1,164,500 Zestimate®
    $214/sqft
    $5,769 Estimated rent

    Home value

    $1,164,500

    $1.08M - $1.26M

    $5,769/mo

    Zestimate® history
    Loading
    Loading...

    Owner options

    List your home for rent

    $5,769/mo

    Rent Zestimate®

    Find your next renter with Zillow Rental Manager. Plus, with online applications, you can quickly screen prospective tenants – for free.

    Learn more

    $5,769/mo

    Rent Zestimate®

    Refinance and save

    $7,346/mo

    Est. payment

    Refinancing to a lower rate could help reduce your monthly payments and save thousands over the life of the loan.

    See today's rates

    $7,346/mo

    Est. payment

    Explore your selling options

    Work with a Zillow partner agent

    Leverage their expertise and Zillow's premium Showcase listings to get your home seen by more buyers.

    Get started

    List with your own agent

    Get your home in front of millions of buyers by listing it on Zillow.

    Learn how to do it

    Sell it yourself

    Take full control of how buyers see your home on Zillow by listing For Sale by Owner (FSBO).

    List your home

    What's special

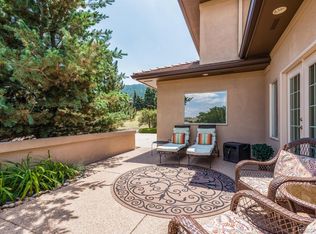
    Extraordinary two-story in the prestigious golf community of Roxborough Park! Experience Colorado living at its finest in this exclusive gated community with 12 miles of private hiking trails and close to Chatfield Reservoir, Platte Canyon Reservoir, Roxborough State Park, Waterton Canyon, and Arrowhead Golf Club. Beautifully situated on a vast third-acre lot with picturesque city and red rock formation views, this home features five bedrooms, four bathrooms, an open layout, vaulted ceilings, quality updates, and architectural details that add character throughout. A grand foyer greets all upon entry and opens to the welcoming living room, highlighted by a cozy, gas fireplace. At the heart of the home, the updated kitchen is stunning and offers superb function. Beautifully showcasing slab granite countertops, rich, maple cabinets, stainless-steel appliances including a gas range, a center-island with a butcher-block top, casual dining space, and a breakfast bar. Flooded with natural light, the dining room is spacious and maintains a gas fireplace. The adjoining family room provides effortless flow, perfect for entertaining. Also on this level is a bedroom can be used as a main-floor study, a sizable bathroom, and the laundry room. Upstairs, double doors open onto the spacious master suite complete with soaring ceilings, an updated, five-piece bathroom, a walk-in closet, and extraordinary views. Also encompassed on the second level are two secondary bedrooms, both with cozy window seats and full hall bathroom. Plenty of room to spread out in the finished basement that includes an expansive rec room with a pellet stove and a custom entertainment niche, the fifth bedroom, a bathroom, and a large bonus room. The outdoor space is a peaceful escape with two decks and direct views of the spectacular red rock formations and all the beauty the foothills have to offer. Oversized driveway. Roxborough Park offers an unparalleled living experience and maintains easy access to shopping, downtown, DTC, and endless opportunities for outdoor entertainment!

    This property is off market, which means it's not currently listed for sale or rent on Zillow. This may be different from what's available on other websites or public sources.
    Facts & features

    Interior

    Bedrooms & bathrooms
    • Bedrooms: 5
    • Bathrooms: 4
    • Full bathrooms: 4
    Heating
    • Baseboard, Radiant, Gas
    Cooling
    • Other, Wall
    Appliances
    • Included: Dishwasher, Dryer, Garbage disposal, Microwave, Range / Oven, Refrigerator, Washer
    Features
    • Eating Space / Kitchen, Open Floor Plan, Five Piece Bath, Kitchen Island, Master Bath, Master Suite, Updated, Smoke Free, Pantry, Built-Ins, Foyer/Entry
    • Flooring: Tile, Carpet, Concrete, Laminate
    • Basement: Finished
    • Has fireplace: Yes
    Interior area
    • Total interior livable area: 5,436 sqft

    Property

    Parking
    • Total spaces: 2
    • Parking features: Garage - Attached
    Features
    • Exterior features: Other, Stone, Wood
    • Has view: Yes
    • View description: City, Mountain
    Lot
    • Size: 0.34 Acres
    Details
    • Parcel number: 235511301009

    Construction

    Type & style
    • Home type: SingleFamily
    Materials
    • Frame
    • Roof: Tile
    Condition
    • Year built: 1982

    Community & HOA

    HOA
    • Has HOA: Yes
    • Services included: Snow Removal, Clubhouse, Trash Removal, Recycling, Road Maintenance, Trails
    • HOA fee: $139 monthly
    Location
    • Region: Littleton

    Financial & listing details

    • Price per square foot: $214/sqft
    • Tax assessed value: $1,113,934
    • Annual tax amount: $6,699

    Price history

    DateEventPrice
    4/19/2018Sold$658,000-1.8%$121/sqft
    Source: Public Record Report a problem
    3/10/2018Pending sale$670,000$123/sqft
    Source: LANDMARK PREMIER PROPERTIES #8837423 Report a problem
    3/10/2018Price change$670,000+7.2%$123/sqft
    Source: LANDMARK PREMIER PROPERTIES #8837423 Report a problem
    1/27/2018Pending sale$625,000$115/sqft
    Source: The Steller Group, Keller Williams #3700460 Report a problem
    1/23/2018Listed for sale$625,000$115/sqft
    Source: Denver Tech Center #3700460 Report a problem
    1/12/2018Pending sale$625,000$115/sqft
    Source: The Steller Group, Keller Williams #3700460 Report a problem
    1/10/2018Listed for sale$625,000-3.8%$115/sqft
    Source: Keller Williams DTC #3700460 Report a problem
    11/2/2017Listing removed$650,000$120/sqft
    Source: The Real Estate Firm #4099552 Report a problem
    6/2/2017Price change$650,000-5.8%$120/sqft
    Source: The Real Estate Firm #4099552 Report a problem
    4/26/2017Listed for sale$689,900+26.6%$127/sqft
    Source: The Real Estate Firm #4099552 Report a problem
    7/8/2014Sold$545,000-0.9%$100/sqft
    Source: Public Record Report a problem
    5/24/2014Pending sale$550,000$101/sqft
    Source: RE/MAX 100 INC #7463902 Report a problem
    3/3/2014Listed for sale$550,000$101/sqft
    Source: REMAX 100, Inc. Report a problem
    12/20/2013Listing removed$550,000$101/sqft
    Source: RE/MAX EDGE #1224697 Report a problem
    8/25/2013Price change$550,000-4.3%$101/sqft
    Source: RE/MAX EDGE #1224697 Report a problem
    6/29/2013Listed for sale$575,000+8.5%$106/sqft
    Source: RE/MAX EDGE #1203253 Report a problem
    3/1/2012Listing removed$530,000$97/sqft
    Source: Cherry Creek Properties #1054188 Report a problem
    12/9/2011Listed for sale$530,000-3.6%$97/sqft
    Source: Cherry Creek Properties #1054188 Report a problem
    2/20/2011Listing removed$549,999$101/sqft
    Source: Cherry Creek Properties #908691 Report a problem
    7/24/2010Listed for sale$549,999+93%$101/sqft
    Source: Cherry Creek Properties #908691 Report a problem
    8/17/1999Sold$285,000$52/sqft
    Source: Public Record Report a problem

    Public tax history

    YearProperty taxesTax assessment
    2025$6,699 -0.7%$69,620 -8.6%
    2024$6,749 +56.6%$76,150 -1%
    2023$4,308 -4.5%$76,890 +65.1%
    2022$4,511 $46,570 -2.8%
    2021-- $47,920 +5.4%
    2020$4,304 +8.7%$45,480
    2019$3,959 $45,480 +12.7%
    2018$3,959 +6.3%$40,350
    2017$3,724 +6.8%$40,350 +8.8%
    2016$3,487 -2.1%$37,070
    2015$3,563 +1.8%$37,070 +10.4%
    2014$3,498 $33,590
    2013-- $33,590 +3.4%
    2012-- $32,500
    2011-- $32,500 -10.9%
    2010-- $36,460 -2.1%
    2009$1,945 $37,240
    2008-- $37,240 +7.7%
    2007-- $34,570
    2006$3,511 -6.1%$34,570 -5.1%
    2004$3,738 -32%$36,440 +0.6%
    2003$5,498 $36,230
    2002-- $36,230 +5.3%
    2001$3,565 -2.2%$34,400 +0%
    2000$3,645 $34,395
    Find assessor info on the county website

    Neighborhood: 80125

    Nearby schools

    GreatSchools rating
    Schools provided by the listing agent
    • Elementary: Roxborough
    • Middle: Ranch View
    • High: Thunderridge
    • District: Douglas RE-1

    Source: The MLS. This data may not be complete. We recommend contacting the local school district to confirm school assignments for this home.

    Get a cash offer in 3 minutes
    Find out how much your home could sell for in as little as 3 minutes with a no-obligation cash offer.
    Estimated market value
    $1,164,500
    Get a cash offer in 3 minutes
    Find out how much your home could sell for in as little as 3 minutes with a no-obligation cash offer.
    Estimated market value
    $1,164,500