Skip main navigation
Sold for $365,000
  • $365,000

    6405 Crittenden Ln, Spotsylvania, VA 22553

    3beds
    1,720sqft
    Townhouse
    Built in 2018
    1,600 Square Feet Lot
    $373,600 Zestimate®
    $212/sqft
    $2,514 Estimated rent

    Home value

    $373,600

    $355,000 - $392,000

    $2,514/mo

    Zestimate® history
    Loading
    Loading...

    Owner options

    List your home for rent

    $2,514/mo

    Rent Zestimate®

    Find your next renter with Zillow Rental Manager. Plus, with online applications, you can quickly screen prospective tenants – for free.

    Learn more

    $2,514/mo

    Rent Zestimate®

    Refinance and save

    $2,275/mo

    Est. payment

    Refinancing to a lower rate could help reduce your monthly payments and save thousands over the life of the loan.

    See today's rates

    $2,275/mo

    Est. payment

    Explore your selling options

    Work with a Zillow partner agent

    Leverage their expertise and Zillow's premium Showcase listings to get your home seen by more buyers.

    Get started

    List with your own agent

    Get your home in front of millions of buyers by listing it on Zillow.

    Learn how to do it

    Sell it yourself

    Take full control of how buyers see your home on Zillow by listing For Sale by Owner (FSBO).

    List your home

    What's special

    Primary bathCeramic tile floorsOversized showerRec roomFinished denUnfinished bonus roomWonderful bonus room
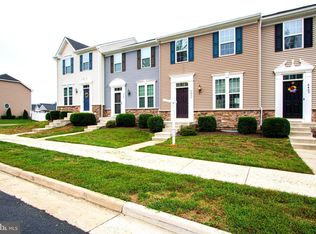
    ***MULTIPLE OFFERS. BEST & FINAL OFFERS DUE BY 3pm TUESDAY, MARCH 12th *** WHY WAIT for new construction when you can MOVE IN RIGHT AWAY? Completely refreshed 3 BR, 2.5 Ba Beethoven model with over 1700 sq ft of living area (assessor), brand new neutral "sandcastle" carpeting throughout with upgraded padding, whole house freshly painted - including custom painted main floor and primary bedroom (Sherwin Williams Accessible Beige), and even the garage & unfinished bonus room have been painted for you! Upgrades include beautiful maple espresso cabinets with satin nickel knobs, and granite countertops! Stainless steel appliances, LARGE island, and roomy dining area with slider out to low maintenance deck! Upper floor includes primary bedroom with large walk-in closet, primary bath with oversized shower and double sinks. Two secondary bedrooms, and a hall bath with tub/shower, upgraded cabinet with granite countertop, and ceramic tile floors. Laundry area on upper floor for your convenience. The lower level includes a finished den or rec room, an upgraded half bath, utility room, and a wonderful bonus room with its own access door, just waiting for you to finish it to meet your particular needs. Garage access is from this level, and an automatic door opener can easily be added. Amenities in Courthouse Commons INCLUDE yard maintenance, a pool/clubhouse, & a playground/tot lot. Special care has been taken to ready this home for its next lucky owner(s). Will that be YOU? Schedule your showing TODAY!

    Zillow last checked:

    Listing updated:

    Listed by:

    Melisa Casacuberta 540-735-4122,

    Coldwell Banker Elite

    Bought with:

    Suzanne Godin, 0225091874

    Coldwell Banker Elite

    Source: Bright MLS,MLS#: VASP2023252MLS Logo

    Facts & features

    Interior

    Bedrooms & bathrooms
    • Bedrooms: 3
    • Bathrooms: 3
    • Full bathrooms: 2
    • 1/2 bathrooms: 1
    Rooms
    • Room types: Living Room, Dining Room, Primary Bedroom, Bedroom 2, Bedroom 3, Kitchen, Laundry, Recreation Room, Utility Room, Bathroom 2, Bonus Room, Primary Bathroom, Half Bath
    Basement
    • Area: 640
    Heating
    • Heat Pump, Electric
    Cooling
    • Heat Pump, Electric
    Appliances
    • Included: Microwave, Dishwasher, Disposal, Energy Efficient Appliances, Oven/Range - Electric, Water Heater, Electric Water Heater
    • Laundry: Hookup, Upper Level, Laundry Room
    Features
    • Ceiling Fan(s), Dining Area, Open Floorplan, Pantry, Recessed Lighting, Primary Bath(s), Bathroom - Stall Shower, Bathroom - Tub Shower, Upgraded Countertops, Walk-In Closet(s), Combination Kitchen/Dining, 9'+ Ceilings, Dry Wall, Unfinished Walls
    • Flooring: Ceramic Tile, Concrete, Carpet, Vinyl, Wood
    • Doors: Six Panel, Sliding Glass
    • Windows: Double Hung, Energy Efficient, Screens, Sliding, Transom, Vinyl Clad, Window Treatments
    • Basement: Partial,Exterior Entry,Interior Entry,Rear Entrance,Garage Access,Improved,Partially Finished,Walk-Out Access
    • Has fireplace: No
    Interior area
    • Total structure area: 1,920
    • Total interior livable area: 1,720 sqft
    • Finished area above ground: 1,280
    • Finished area below ground: 440

    Property

    Parking
    • Total spaces: 3
    • Parking features: Garage Faces Rear, Inside Entrance, Driveway, Attached, On Street
    • Attached garage spaces: 1
    • Uncovered spaces: 2
    • Details: Garage Sqft: 183
    Accessibility
    • Accessibility features: None
    Features
    • Levels: Three
    • Stories: 3
    • Patio & porch: Deck
    • Exterior features: Lighting, Sidewalks, Street Lights
    • Pool features: Community
    Lot
    • Size: 1,600 Square Feet
    Details
    • Additional structures: Above Grade, Below Grade
    • Parcel number: 48E2124
    • Zoning: MU3
    • Special conditions: Standard

    Construction

    Type & style
    • Home type: Townhouse
    • Architectural style: Craftsman
    • Property subtype: Townhouse
    Materials
    • Vinyl Siding, Masonry, Stone
    • Foundation: Slab
    • Roof: Architectural Shingle
    Condition
    • Very Good
    • New construction: No
    • Year built: 2018
    • Major remodel year: 2024
    Details
    • Builder model: Beethoven
    • Builder name: Ryan Homes

    Utilities & green energy

    • Sewer: Public Sewer
    • Water: Public
    • Utilities for property: Underground Utilities, Cable, Fiber Optic

    Community & HOA

    Community
    • Security: Smoke Detector(s)
    • Subdivision: The Village At Courthouse Commons
    HOA
    • Has HOA: Yes
    • Amenities included: Clubhouse, Pool, Tot Lots/Playground
    • Services included: Common Area Maintenance, Maintenance Grounds, Management, Recreation Facility, Snow Removal, Trash
    • HOA fee: $143 monthly
    • HOA name: THE VILLAGE AT CH COMMONS COMMUNITY ASSOC, INC
    Location
    • Region: Spotsylvania

    Financial & listing details

    • Price per square foot: $212/sqft
    • Tax assessed value: $232,600
    • Annual tax amount: $1,715
    • Date on market: 3/11/2024
    • Listing agreement: Exclusive Right To Sell
    • Listing terms: Cash,Conventional,FHA,USDA Loan,VA Loan,VHDA
    • Ownership: Fee Simple

    Price history

    DateEventPrice
    4/5/2024Sold$365,000+7.4%$212/sqft
    Source: Bright MLS #VASP2023252 Report a problem
    3/13/2024Contingent$340,000$198/sqft
    Source: Bright MLS #VASP2023252 Report a problem
    3/11/2024Listed for sale$340,000+39.6%$198/sqft
    Source: Bright MLS #VASP2023252 Report a problem
    6/7/2018Sold$243,537$142/sqft
    Source: Public Record Report a problem

    Public tax history

    YearProperty taxesTax assessment
    2025$2,250 $306,400
    2024$2,250 +25.3%$306,400 +31.7%
    2023$1,795 +4.6%$232,600
    2022$1,716 -9.6%$232,600 -0.9%
    2021$1,899 $234,600
    2020$1,899 +8.4%$234,600 +13.5%
    2019$1,752 $206,700
    Find assessor info on the county website

    Neighborhood: 22553

    Nearby schools

    GreatSchools rating
    Schools provided by the listing agent
    • District: Spotsylvania County Public Schools

    Source: Bright MLS. This data may not be complete. We recommend contacting the local school district to confirm school assignments for this home.

    Get a cash offer in 3 minutes
    Find out how much your home could sell for in as little as 3 minutes with a no-obligation cash offer.
    Estimated market value
    $373,600
    Get a cash offer in 3 minutes
    Find out how much your home could sell for in as little as 3 minutes with a no-obligation cash offer.
    Estimated market value
    $373,600