Skip main navigation
Sold for $389,900
  • $389,900

    6410 Crittenden Ln, Spotsylvania, VA 22553

    3beds
    1,760sqft
    Townhouse
    Built in 2018
    2,720 Square Feet Lot
    $388,500 Zestimate®
    $222/sqft
    $2,612 Estimated rent

    Home value

    $388,500

    $369,000 - $408,000

    $2,612/mo

    Zestimate® history
    Loading
    Loading...

    Owner options

    List your home for rent

    $2,612/mo

    Rent Zestimate®

    Find your next renter with Zillow Rental Manager. Plus, with online applications, you can quickly screen prospective tenants – for free.

    Learn more

    $2,612/mo

    Rent Zestimate®

    Refinance and save

    $2,438/mo

    Est. payment

    Refinancing to a lower rate could help reduce your monthly payments and save thousands over the life of the loan.

    See today's rates

    $2,438/mo

    Est. payment

    Explore your selling options

    Work with a Zillow partner agent

    Leverage their expertise and Zillow's premium Showcase listings to get your home seen by more buyers.

    Get started

    List with your own agent

    Get your home in front of millions of buyers by listing it on Zillow.

    Learn how to do it

    Sell it yourself

    Take full control of how buyers see your home on Zillow by listing For Sale by Owner (FSBO).

    List your home

    What's special

    Finished bonus spaceOpen main levelModern finishesEngineered flooringIdeal layoutGranite countersThoughtful upgrades
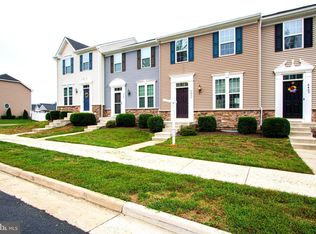
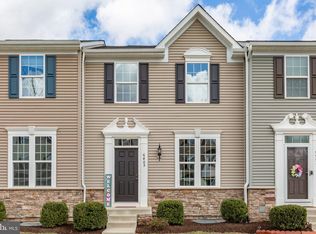
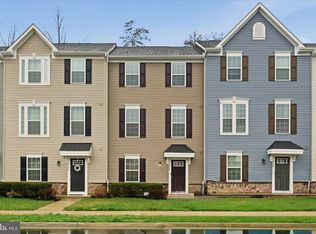
    This rarely available end-unit townhome offers style, space, and convenience in one of Spotsylvania's most desirable communities. Less than 10 years old, this 3-level home features modern finishes, thoughtful upgrades, and an ideal layout. The heart of the home is the open main level, showcasing upgraded cabinetry, granite counters, engineered flooring, and stainless steel appliances. The spacious living and dining areas provide plenty of room for everyday living and entertaining, while the rear deck offers the perfect spot to enjoy your morning coffee, grill, or unwind. Upgraded blinds throughout, and wiring for a security system, add both comfort and peace of mind. Upstairs, you'll find the owner’s suite with a walk-in closet, tray ceiling, and en suite bathroom, featuring a double vanity and tiled walk-in shower. There are 2 other spacious bedrooms on this level, along with the laundry closet. The lower level features a finished bonus space and a 2-car rear-entry garage, providing ample parking and storage space. As an end unit, this home enjoys additional light and privacy. Recent updates include dishwasher, washing machine, ac capacitor, half BA remodel, painting of rooms, built-in shelves in pantry & linen closet, and addition of cabinets, shelf, and tile in the laundry room. Residents enjoy access to outstanding community amenities, including a clubhouse, pool, and common areas for recreation and relaxation. Conveniently located near shopping, dining, commuter routes, and everyday conveniences, this move-in ready home offers low-maintenance living. Don't miss this opportunity to own one of the community's most desirable end-unit floor plans!

    Zillow last checked:

    Listing updated:

    Listed by:

    John Fischer 540-407-0967,

    EXP Realty, LLC

    Bought with:

    Kamel Musah, 0225249300

    EXP Realty, LLC

    Source: Bright MLS,MLS#: VASP2043240MLS Logo

    Facts & features

    Interior

    Bedrooms & bathrooms
    • Bedrooms: 3
    • Bathrooms: 3
    • Full bathrooms: 2
    • 1/2 bathrooms: 1
    • Main level bathrooms: 1
    Basement
    • Area: 720
    Heating
    • Heat Pump, Electric
    Cooling
    • Central Air, Electric
    Appliances
    • Included: Electric Water Heater
    Features
    • Basement: Full,Garage Access,Partially Finished
    • Has fireplace: No
    Interior area
    • Total structure area: 2,160
    • Total interior livable area: 1,760 sqft
    • Finished area above ground: 1,440
    • Finished area below ground: 320

    Property

    Parking
    • Total spaces: 2
    • Parking features: Garage Faces Rear, Garage Door Opener, Attached, Driveway
    • Attached garage spaces: 2
    • Has uncovered spaces: Yes
    Accessibility
    • Accessibility features: None
    Features
    • Levels: Three
    • Stories: 3
    • Pool features: Community
    Lot
    • Size: 2,720 Square Feet
    Details
    • Additional structures: Above Grade, Below Grade
    • Parcel number: 48E2116
    • Zoning: MU3
    • Special conditions: Standard

    Construction

    Type & style
    • Home type: Townhouse
    • Architectural style: Colonial
    • Property subtype: Townhouse
    Materials
    • Vinyl Siding, Stone
    • Foundation: Concrete Perimeter
    Condition
    • New construction: No
    • Year built: 2018

    Utilities & green energy

    • Sewer: Public Sewer
    • Water: Public

    Community & HOA

    Community
    • Subdivision: The Village At Courthouse Commons
    HOA
    • Has HOA: Yes
    • HOA fee: $160 monthly
    Location
    • Region: Spotsylvania

    Financial & listing details

    • Price per square foot: $222/sqft
    • Tax assessed value: $355,100
    • Annual tax amount: $2,618
    • Date on market: 7/2/2026
    • Listing agreement: Exclusive Right To Sell
    • Ownership: Fee Simple

    Price history

    DateEventPrice
    8/26/2026Sold$389,900$222/sqft
    Source: Bright MLS #VASP2043240 Report a problem
    7/20/2026Pending sale$389,900$222/sqft
    Source: Bright MLS #VASP2043240 Report a problem
    7/11/2026Price change$389,900-1.3%$222/sqft
    Source: Bright MLS #VASP2043240 Report a problem
    7/2/2026Listed for sale$395,000+31.7%$224/sqft
    Source: Bright MLS #VASP2043240 Report a problem
    10/8/2020Sold$300,000+1.7%$170/sqft
    Source: Public Record Report a problem
    8/19/2020Pending sale$294,900$168/sqft
    Source: RE/MAX FINEST #VASP224358 Report a problem
    8/17/2020Listed for sale$294,900+8.7%$168/sqft
    Source: RE/MAX FINEST #VASP224358 Report a problem
    7/3/2018Sold$271,250-17.8%$154/sqft
    Source: Public Record Report a problem
    3/5/2018Sold$330,000$188/sqft
    Source: Public Record Report a problem

    Public tax history

    YearProperty taxesTax assessment
    2025$2,390 $325,500
    2024$2,390 +21.1%$325,500 +27.2%
    2023$1,974 +4.6%$255,800
    2022$1,887 -10.5%$255,800 -1.8%
    2021$2,108 $260,400
    2020$2,108 +7.4%$260,400 +12.4%
    2019$1,963 $231,600
    Find assessor info on the county website

    Neighborhood: 22553

    Nearby schools

    GreatSchools rating
    Schools provided by the listing agent
    • District: Spotsylvania County Public Schools

    Source: Bright MLS. This data may not be complete. We recommend contacting the local school district to confirm school assignments for this home.

    Get a cash offer in 3 minutes
    Find out how much your home could sell for in as little as 3 minutes with a no-obligation cash offer.
    Estimated market value
    $388,500
    Get a cash offer in 3 minutes
    Find out how much your home could sell for in as little as 3 minutes with a no-obligation cash offer.
    Estimated market value
    $388,500